Jungle Essence Luxury Villa
Ancestral luxury sanctuary with private villa blending nature and architecture.


DESCRIPTION
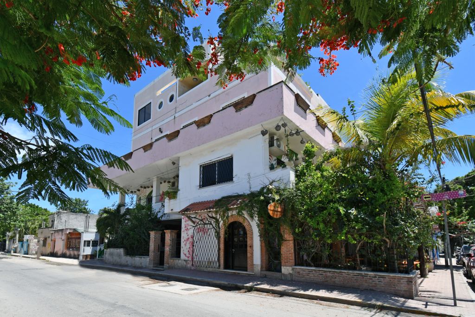
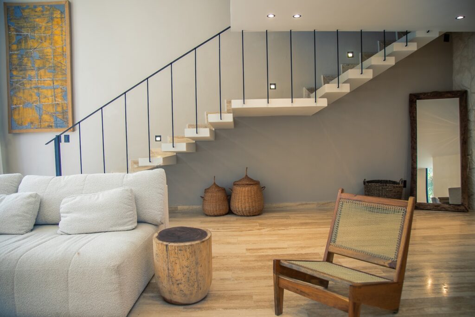
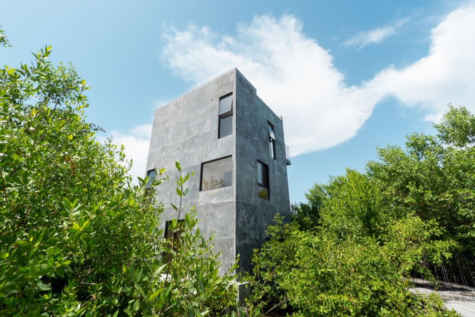
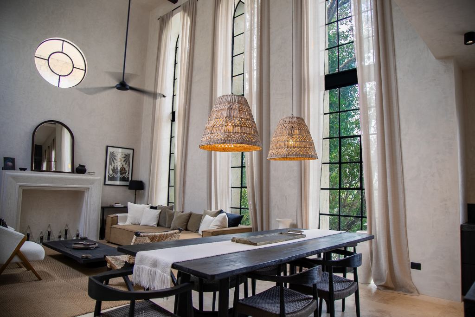
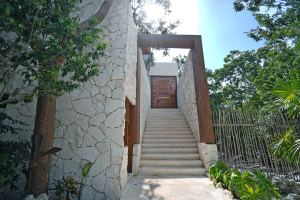
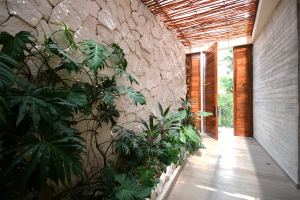
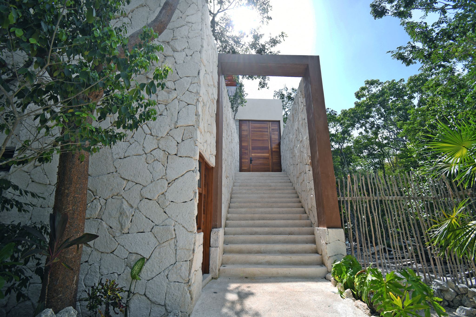
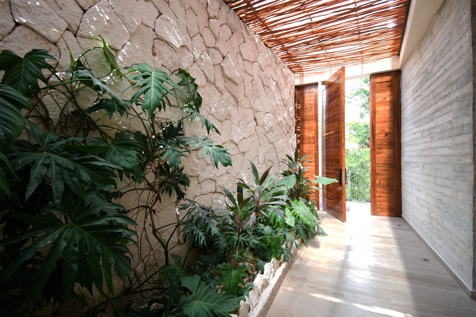
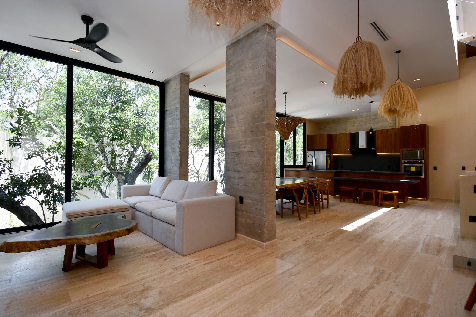
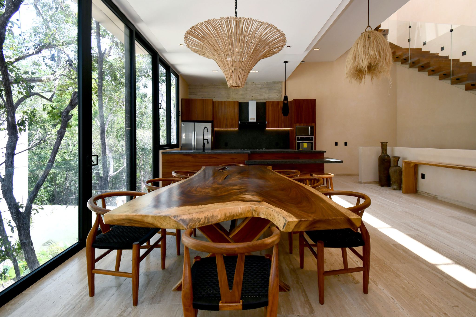
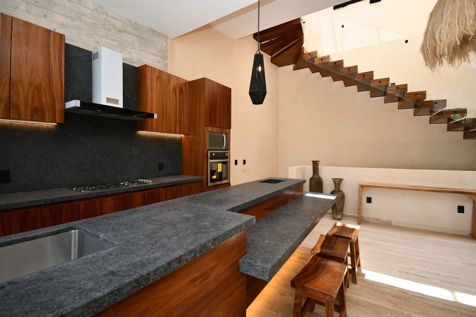
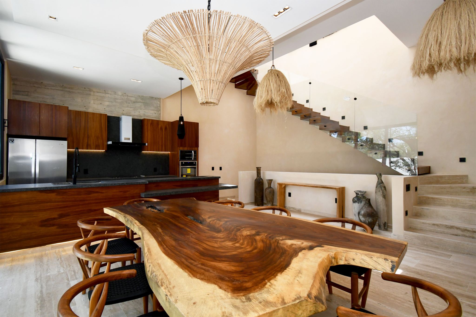
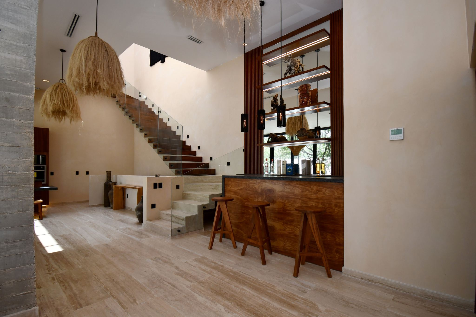
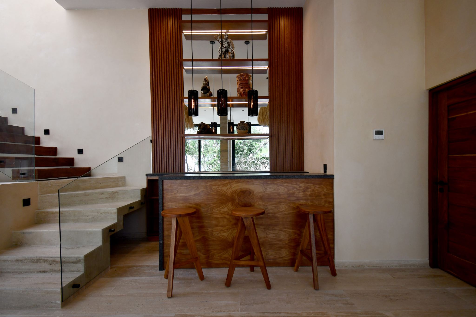
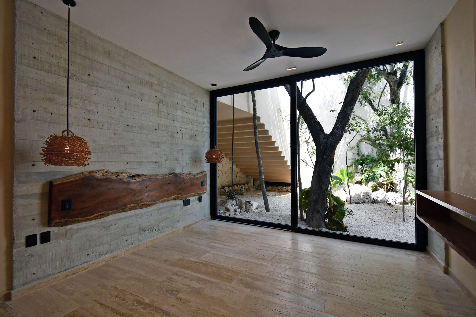
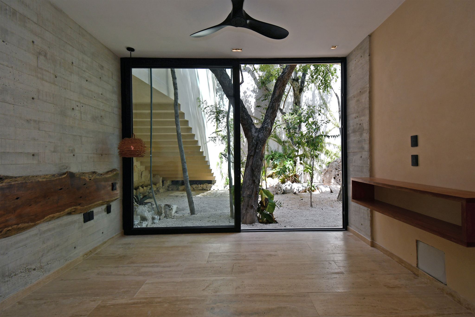
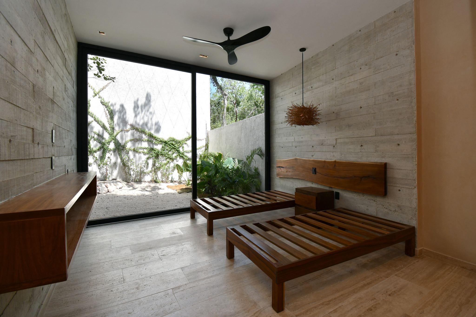
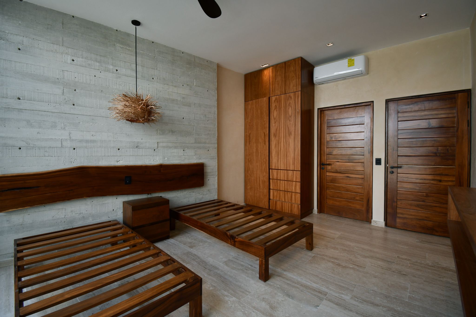
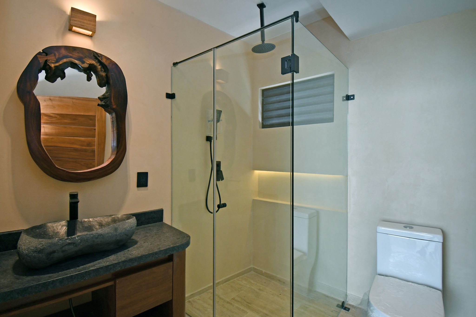
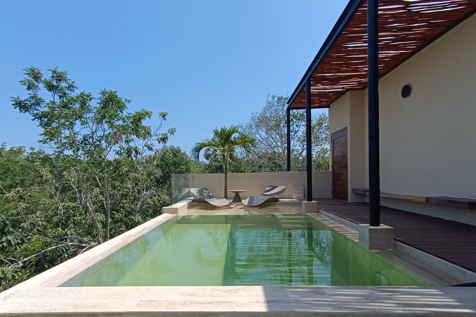
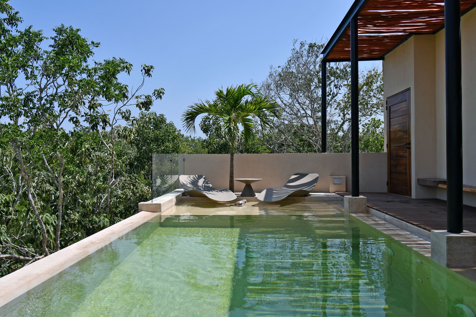
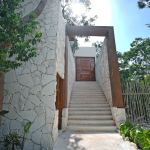
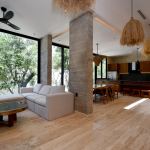
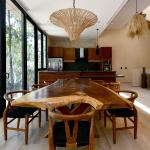
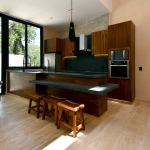
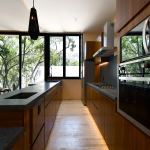
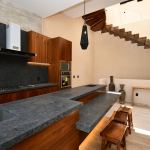
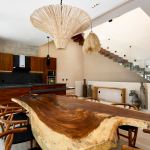
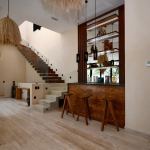
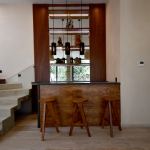
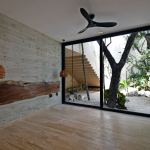
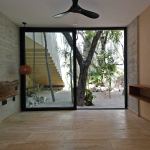
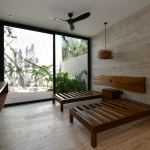
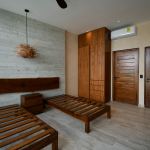
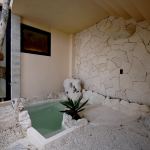
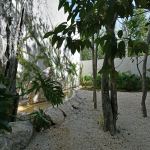
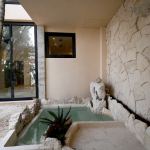
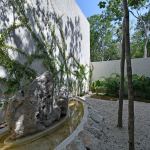
This exclusive villa represents a flawless balance between ancestral heritage and contemporary sophistication. Inspired by the sacred narratives of the Popol Vuh, the property is designed as a sanctuary where clean-lined architecture and straight volumes blend seamlessly with the tropical environment. Boasting a total of 4,244.75 Sq. Ft. (394.35 m²) of construction, the space is intelligently distributed to offer a fluid and organic living experience.
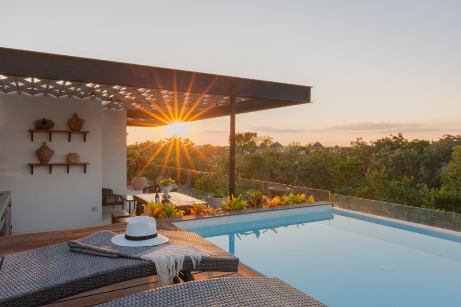
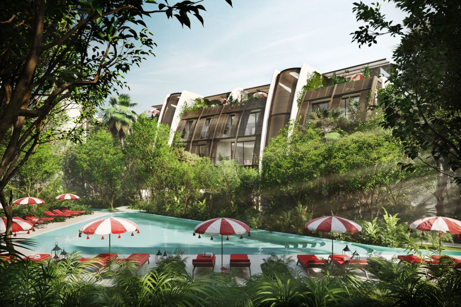
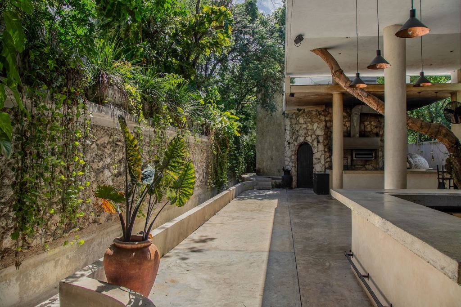
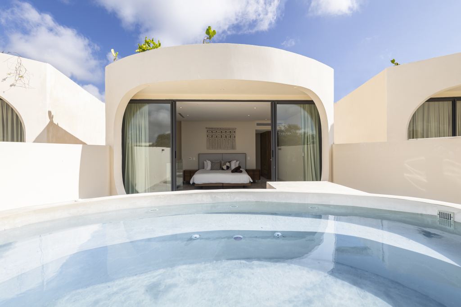
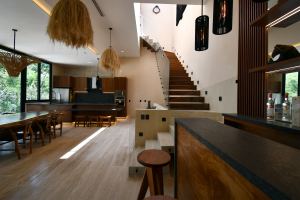
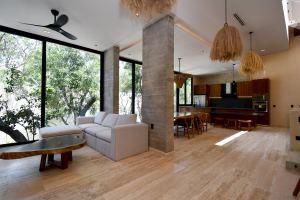
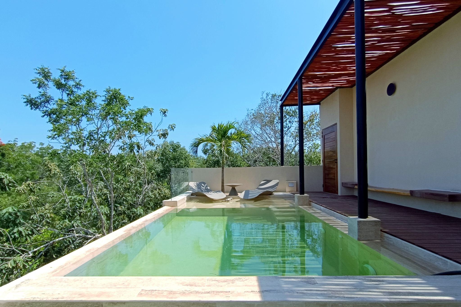
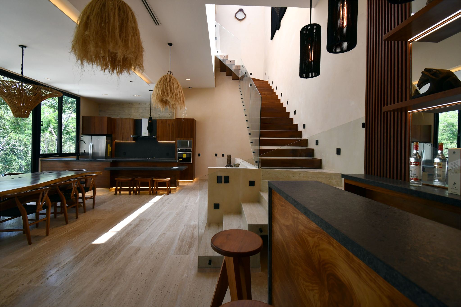
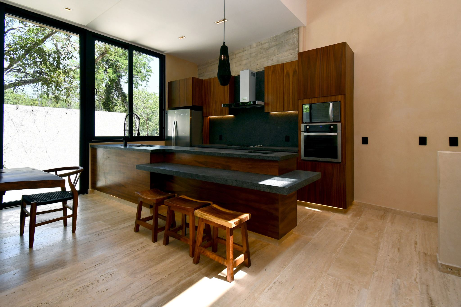
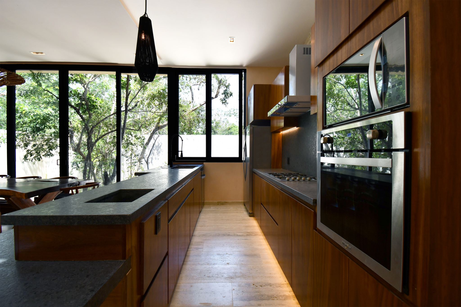
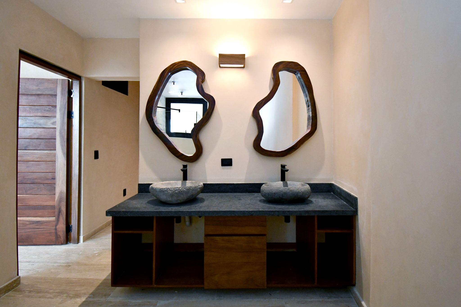
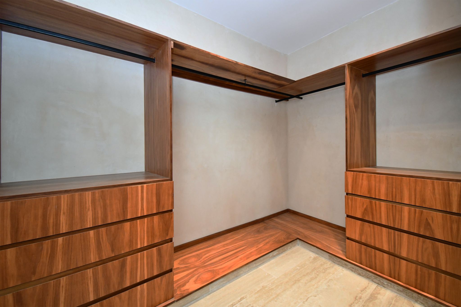
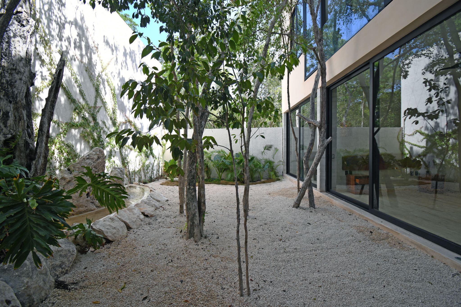
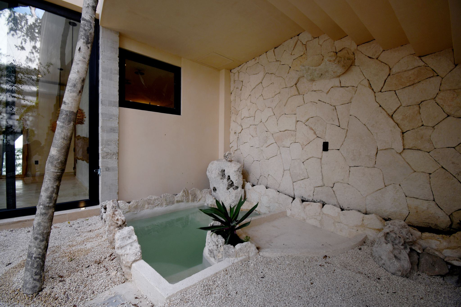
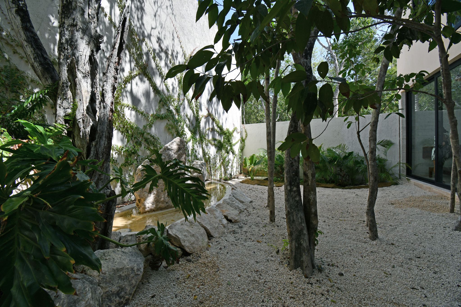
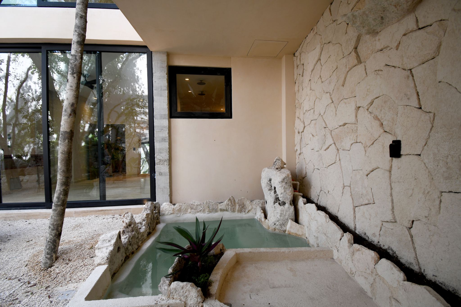
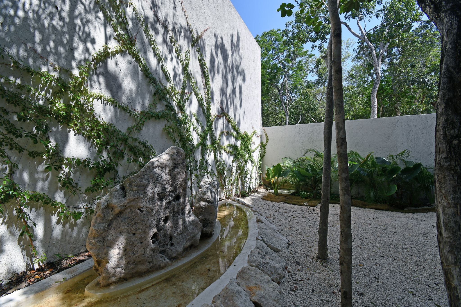
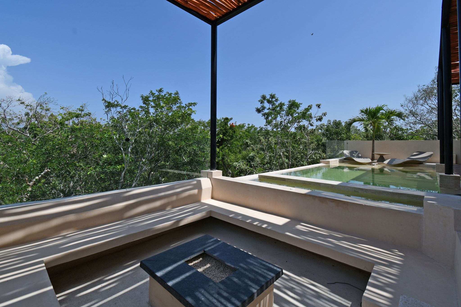
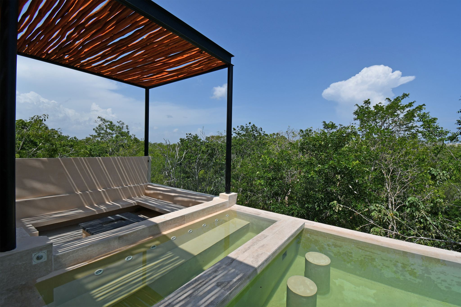
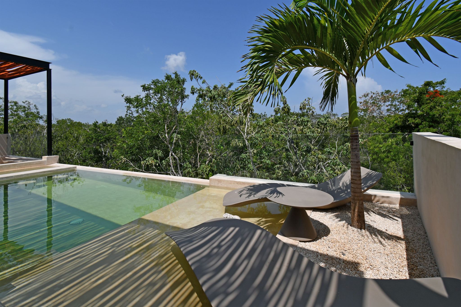
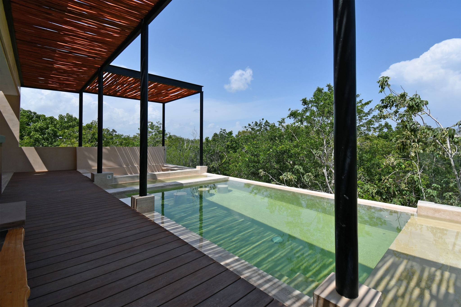
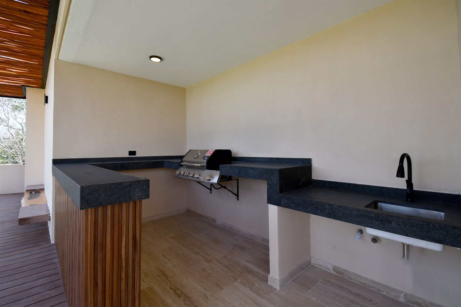
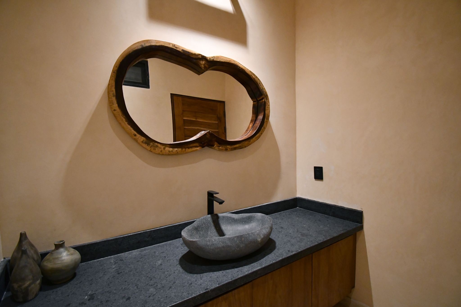
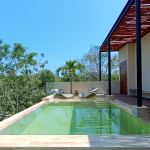
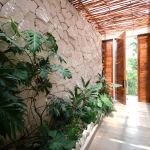
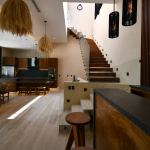
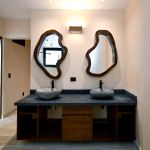
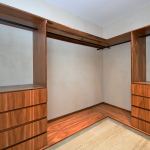
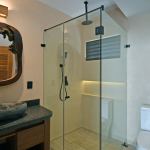
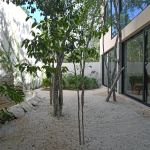
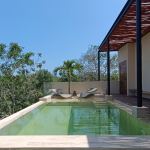
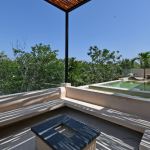
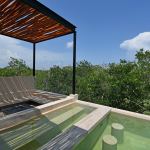
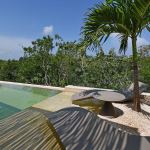
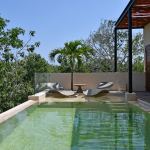
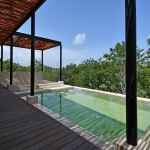
The interior features 2,688.82 Sq. Ft. (249.80 m²) of livable space across the ground floor, upper level, and a spectacular rooftop. The design prioritizes the use of regional materials, creating an atmosphere of serene luxury. Outside, residents can enjoy 1,001.04 Sq. Ft. (93 m²) of private gardens including a pond and a garden pool, plus an additional 436.48 Sq. Ft. (40.55 m²) dedicated to a primary swimming pool and jacuzzi. The property is completed with a private parking stall of 118.40 Sq. Ft. (11 m²)
Living here is a tribute to new beginnings. Every detail, from the rooftop fire pits to the 24/7 security and premium infrastructure—including an emergency power generator and private water well—guarantees a lifestyle where modern comfort and the essence of the earth coexist in absolute harmony. This is where nature and luxury finally converge.
It comes equipped, but unfurnished.
THE AREA
Region 15 has established itself as the most high-end and strategically growing area in Tulum. Ideally situated between the vibrant town center and the newly opened Kukulkán Avenue—the second direct access point to the world-renowned white sand beaches of the Mexican Caribbean—this neighborhood offers a lifestyle that seamlessly blends lush nature with signature architectural design. Unlike other districts, Region 15 stands out for its controlled density and commitment to sustainability, ensuring that properties maintain a profound connection with the surrounding jungle.
Living or investing here means being just minutes away from exclusive beach clubs, world-class dining, and holistic wellness centers, all while enjoying unparalleled privacy and tranquility . The environment is characterized by carefully planned streets that respect the natural topography, creating an organic and sophisticated atmosphere. It is the preferred destination for digital nomads and high-profile investors seeking a contemporary sanctuary with exceptional vacation rental potential. Region 15 is more than just a location; it represents the evolution of the Barefoot Luxury concept, where modern infrastructure meets the ancestral spirit of the Mayan jungle in perfect harmony. This area promises significant capital appreciation, making it the premier choice for those looking to secure a legacy in paradise.
This property is a sanctuary where contemporary design and the Region 15 jungle converge in perfect harmony. I was struck by the privacy and the use of local materials, creating an organic luxury atmosphere. It’s the ideal balance between serenity and proximity to Tulum’s premier beach clubs and restaurants.
Amenities & Features
Age
- New Construction
Area Amenities
- Area Pool
Area Description
- Green Living
- Sand Beach
Bath Features
- Stall Shower
Body of Water
- Ocean
Community Type
- Gated
Cooling
- A/C
- Wall Unit A/C
Exterior
- Double Pane / Storm Windows
- BBQ
- Fire Pit
- Gardens
- Carriage House
Exterior Description
- Wood Siding
- Aluminum Siding
- Stone
- Brick
- Wood Frame
- Stucco
- Steel Frame
- Concrete Block
Exterior Living Space
- Balcony / Lanai
- Deck
- Terrace
- Patio
Flooring
- Marble
Garage Description
- RV Parking
General
- Laundry Facilities
- Ceiling Fan(s)
- Skylight
- Window Treatments
Interior
- Wet Bar
- Walk-in Closet
- Two-story Family Room
- Cathedral Ceilings
- Screen Room
- Dry Bar
Kitchen Features
- Granite Countertops
- Breakfast Bar
- Galley Kitchen
- Designer Kitchen
- Eat-in Kitchen
- Center Island
- Kitchen Facilities
- Butlers Pantry
Lifestyles
- Outdoor Activities
- Vacation
- Ocean / Beach
- Boating
- Aquatic Activities
- Retirement
- Cycling
- Fishing
- Beach
Location
- Ocean / Beach
Lot Description
- Access Type - Road
- Open
- New Development
Lot Size
- Under 1/2 Acre
Pool Description
- Pool
- Outdoor
Pre-Wiring
- Security System
- Generator
Property Description
- Eco-Friendly (Green)
- Community Living
Road Type
- City / Town Street
- State Road
Roof
- Wood Shingles / Shakes
Sewer
- City
Special Market
- Luxury Properties
- Vacation / Second Home
- International Properties
- NewHomes
Views
- Scenic
Water
- City Water

Cinthya Carrillo
Luxury property specialist
Phone number: +52 (984) 122.3380
Email: info@sirrivieramaya.com
RIVIERA MAYA SOTHEBY'S INTERNATIONAL REALTY
5TH AVENUE AND 34TH BOSQUE DE LOS ALUXES, PLAYA DEL CARMEN, QUINTANA ROO, 77710, MEXICO