

ECO JUNGLE SUSTAINABLE CONDOS
A HEALTHY AND INSPIRING LIFESTYLE WITHIN A SUSTAINABLE ENVIRONMENT


DESCRIPTION
Available Units – Exclusivity, Privacy, and Timeless Design
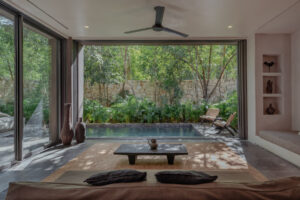
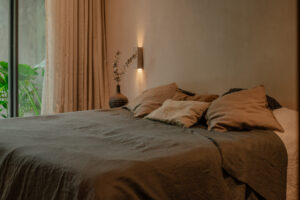
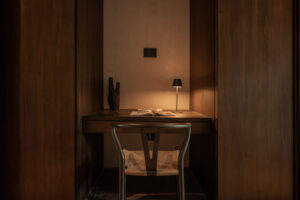
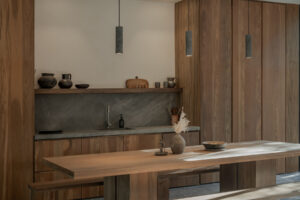
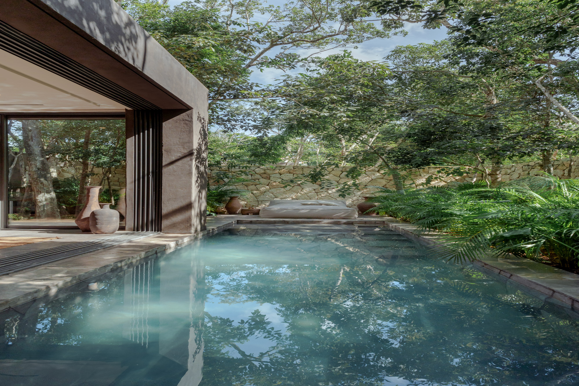
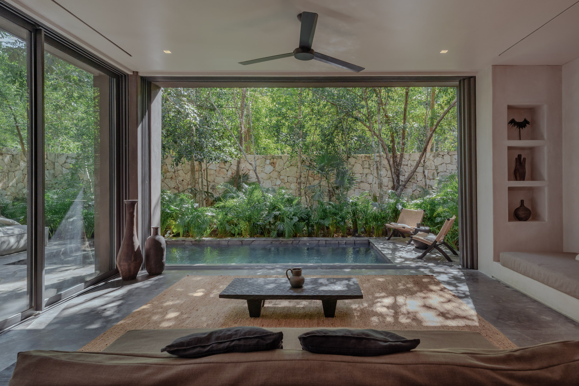
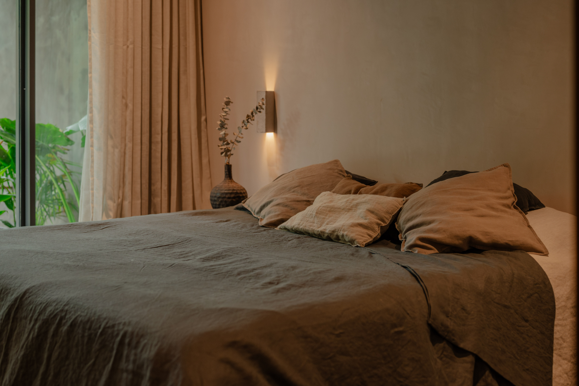
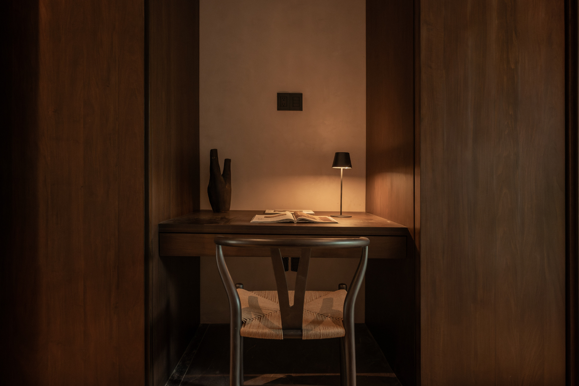
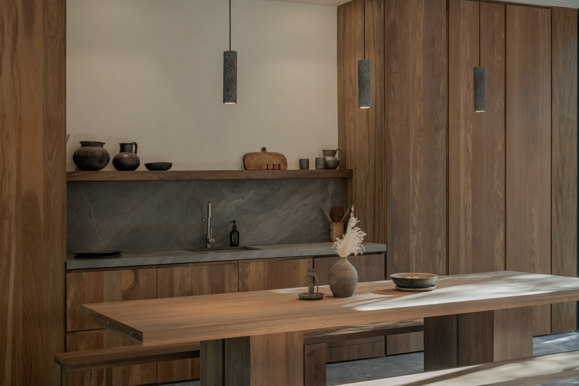
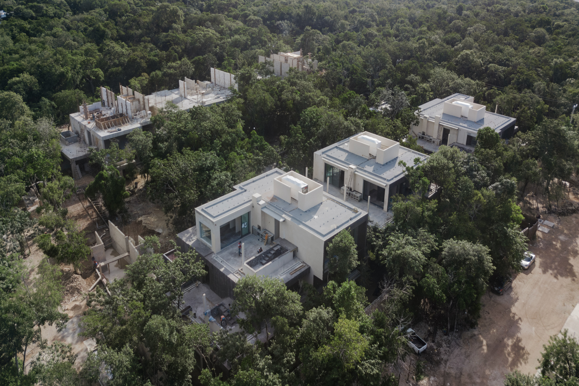
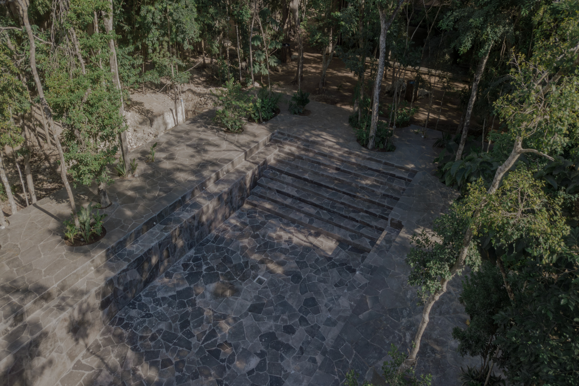
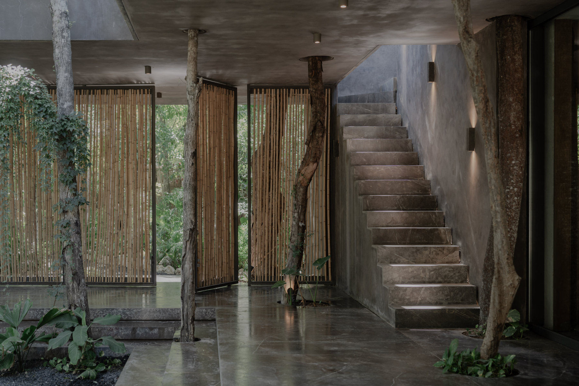
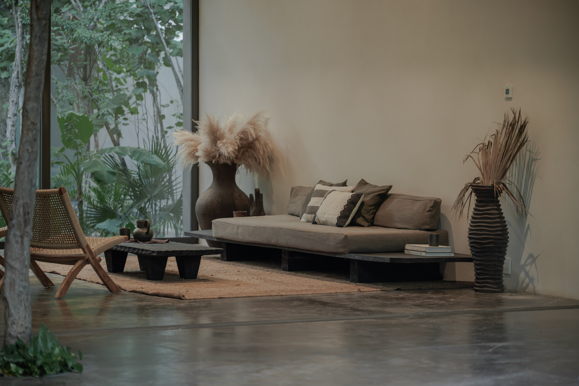
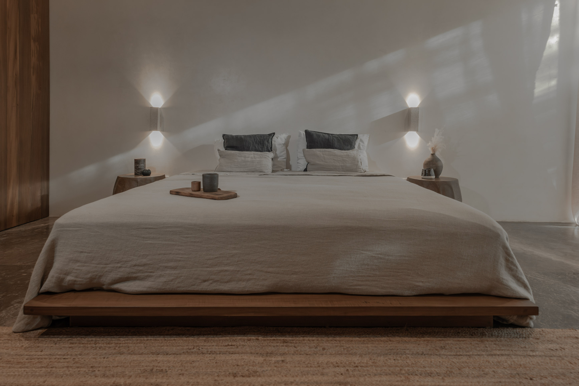
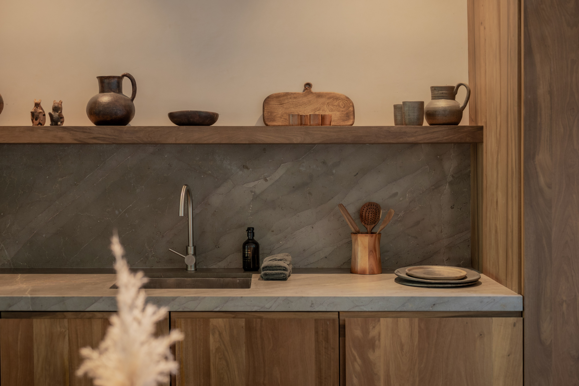
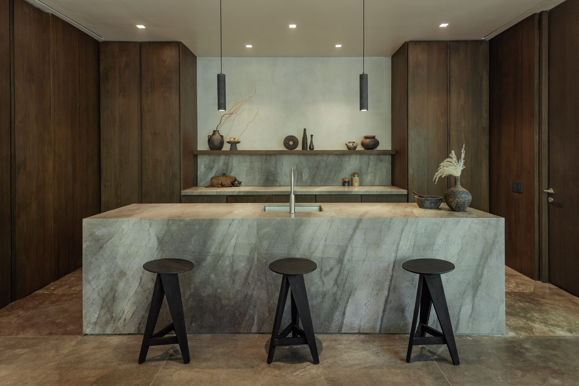
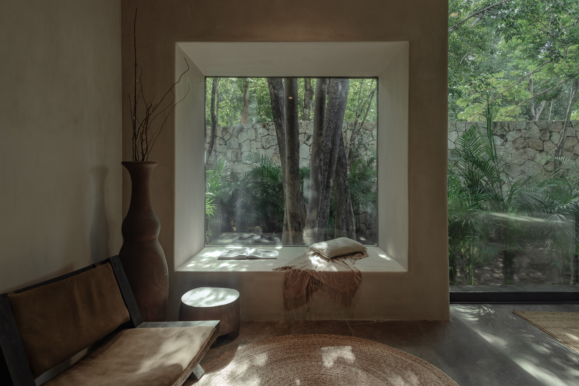
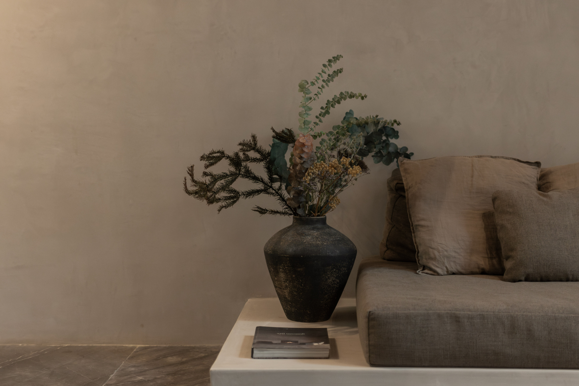
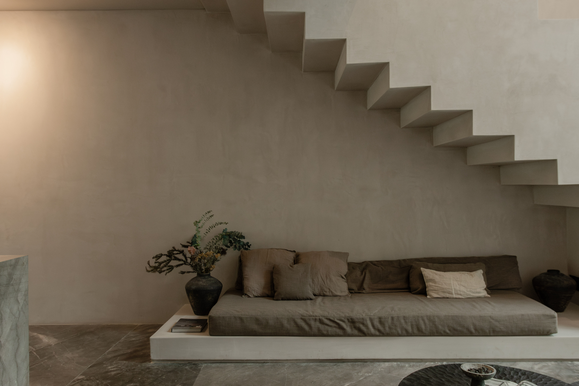
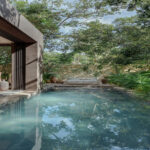
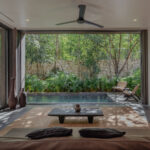
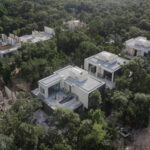
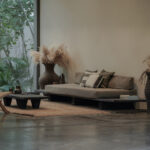
Discover the latest available units in this unique development that blends warm, minimalist design with handcrafted touches and natural materials. Each residence has been thoughtfully designed to offer privacy, open views, and a connection to nature, thanks to its layout surrounding a private park of over 4,000 m² (43,055 Sq. Ft.).
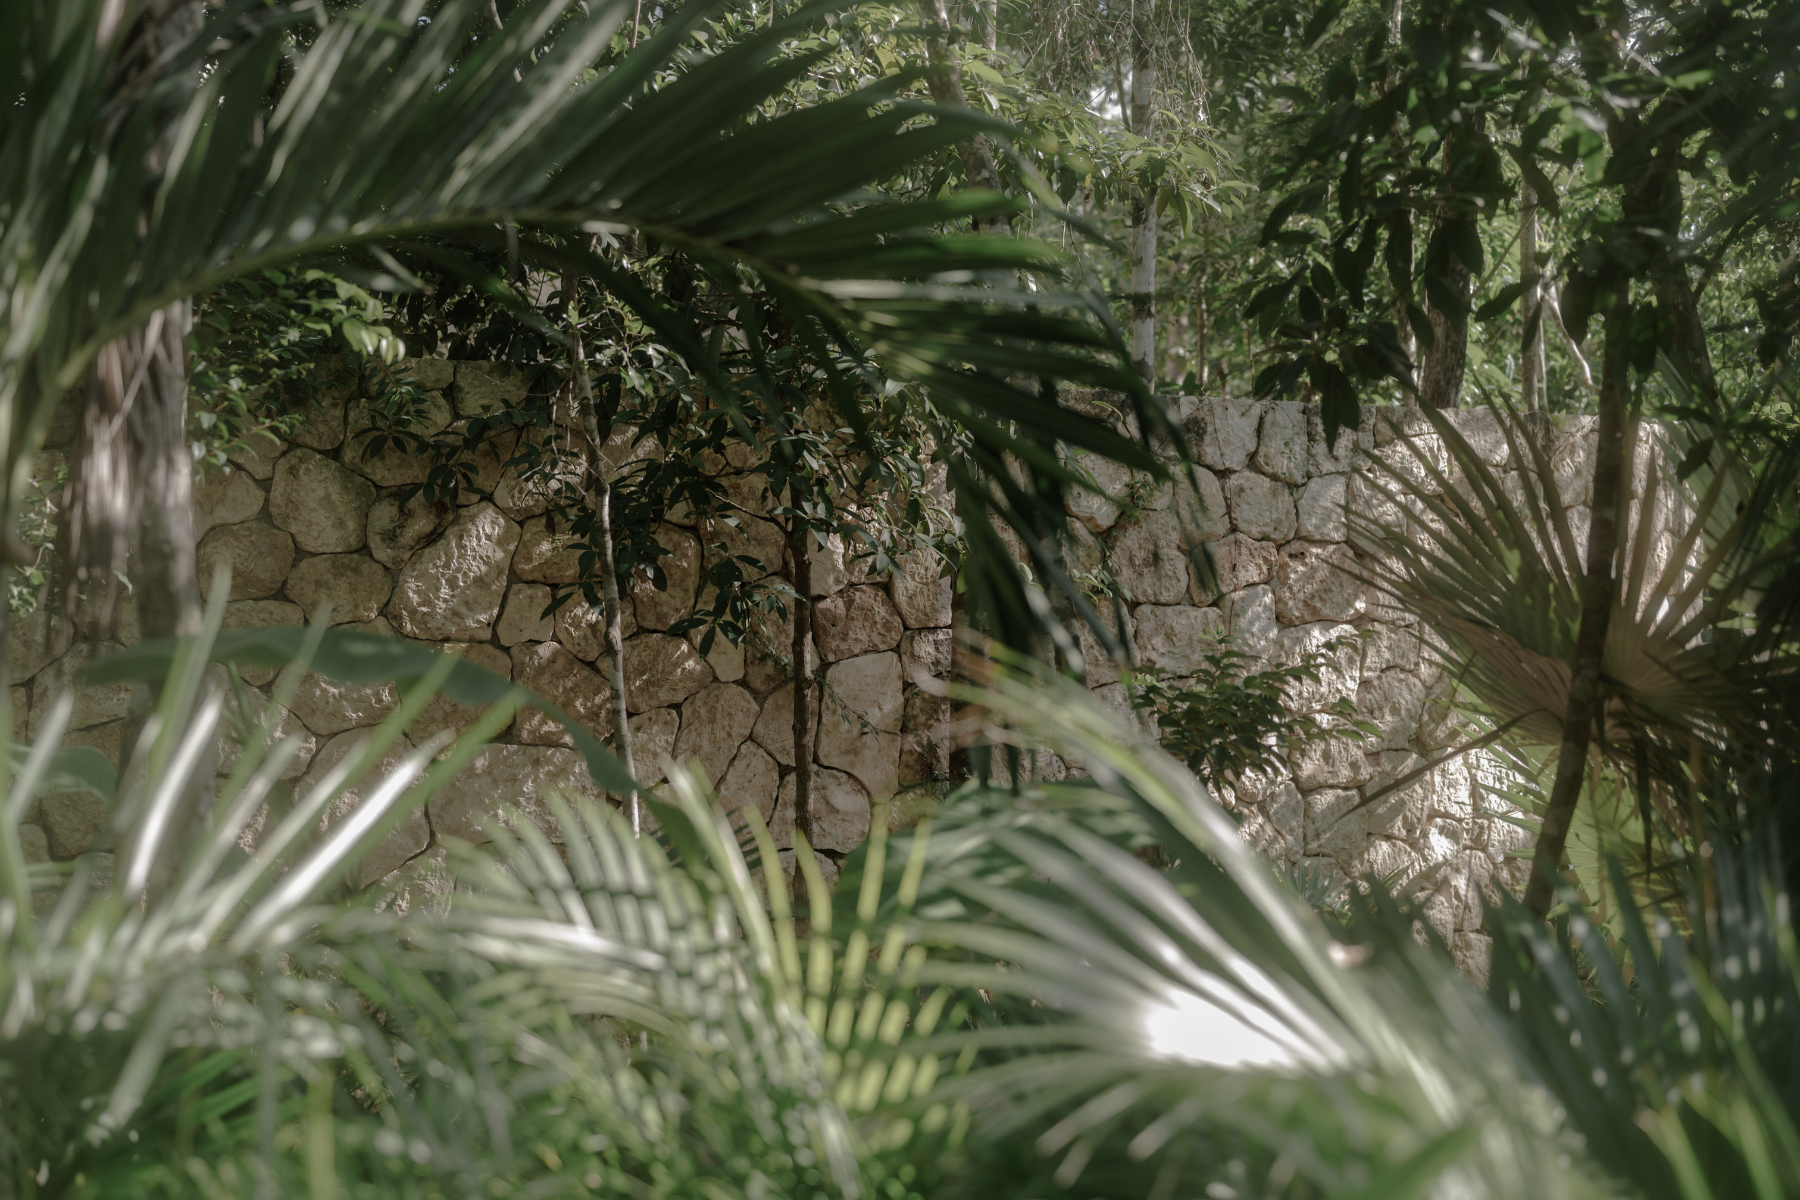
Here, you won’t see neighboring buildings—only nature.
Building 1
1A | Studio – Jungle View
593.95 Sq. Ft. (55.19 m²) – $245,000 USD
2D | One-Bedroom Garden
1,178.54 Sq. Ft. (109.49 m²) – $349,000 USD
4A | Two-Bedroom Penthouse
2,198.63 Sq. Ft. (204.27 m²) – $639,000 USD
7C | Three-Bedroom Garden Mezzanine
2,817.24 Sq. Ft. (261.63 m²) – $830,000 USD
Building 2
Unit 8:
Three-Bedroom Mezzanine Penthouse
2,682.36 Sq. Ft. (249.24 m²)
Price: $999,000 USD
Unit 10:
Three-Bedroom Penthouse
3,466.30 Sq. Ft. (322 m²)
Price: $1,399,000 USD
Privacy by nature: With all our residences designed around a 43,055 sq ft private park, you will always have views of nature, never of the neighboring buildings.
All the advantages of a condominium:
- 24/7 Security & Concierge
- Fiber Optic Internet
- Maintenance & Property Management
- Reverse Osmosis Drinking Water Installation
- High Quality Waste Water Treatment
- Solar Energy
- Waste Recycling
With the features of a luxury villa:
- Private entrances
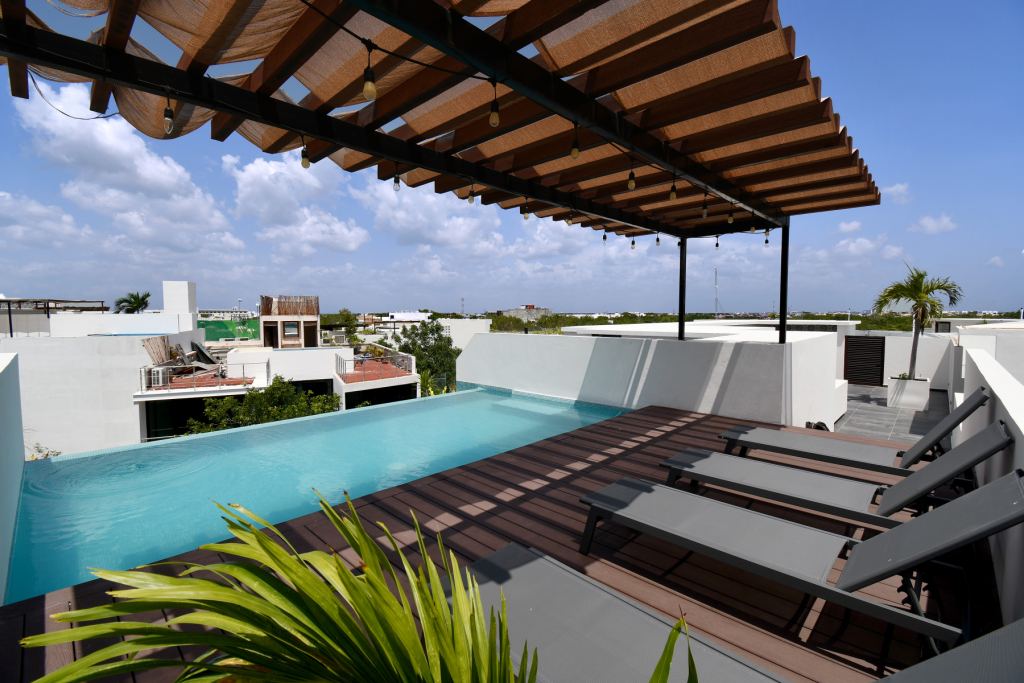
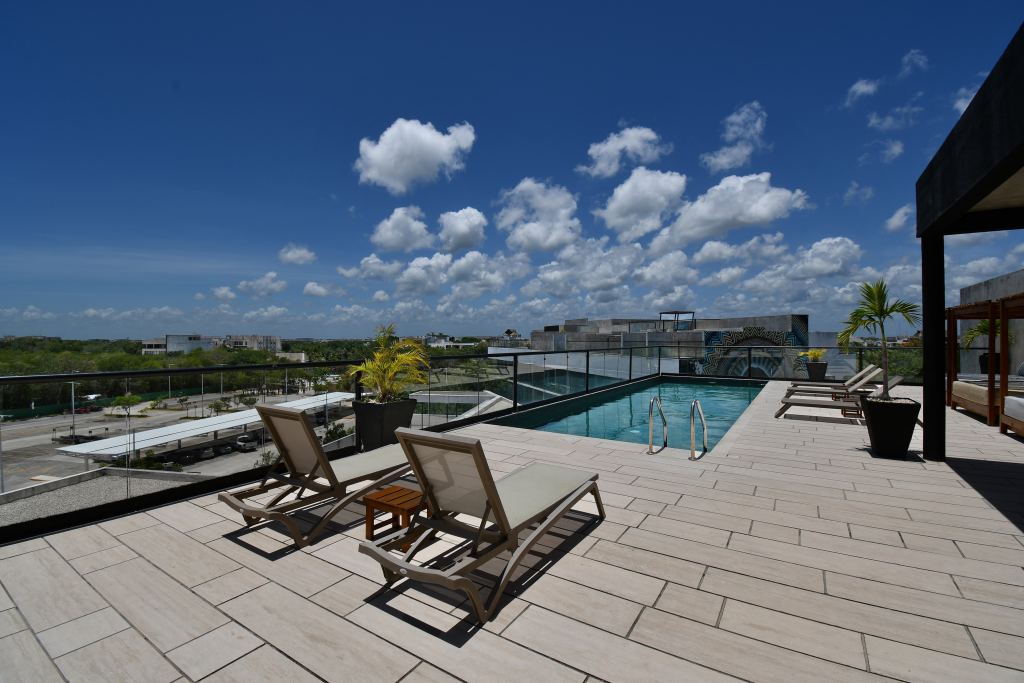
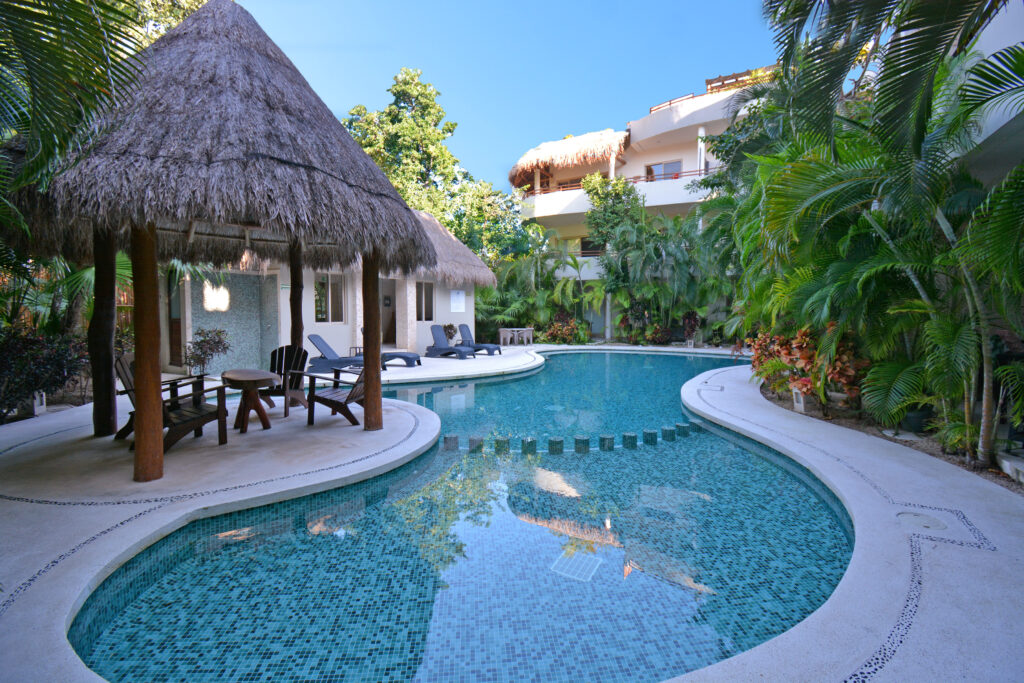
- Private swimming pools
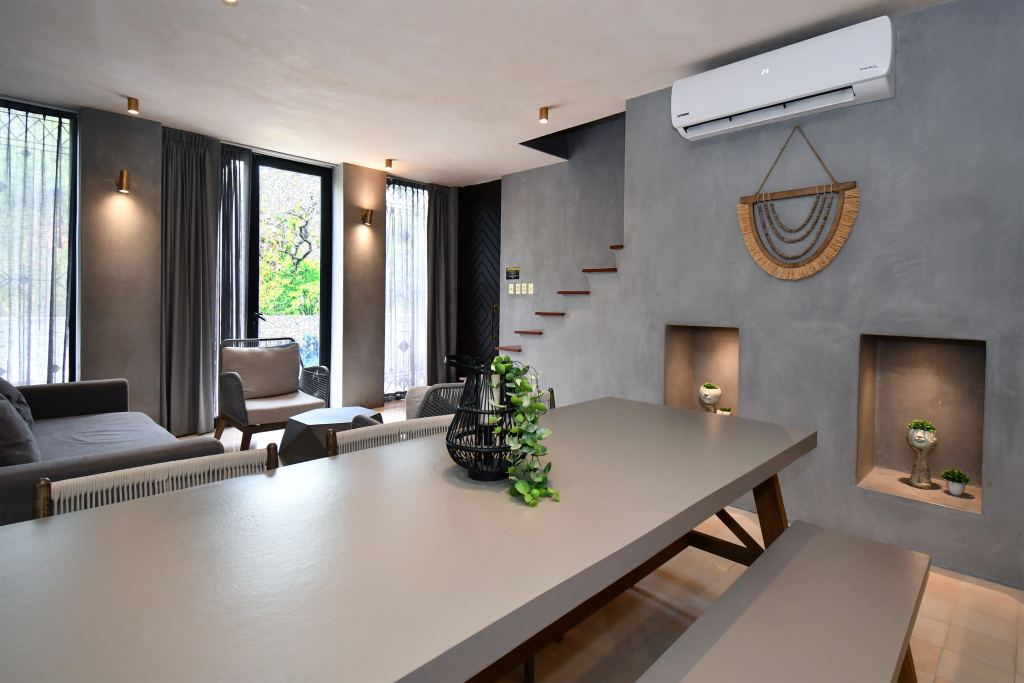
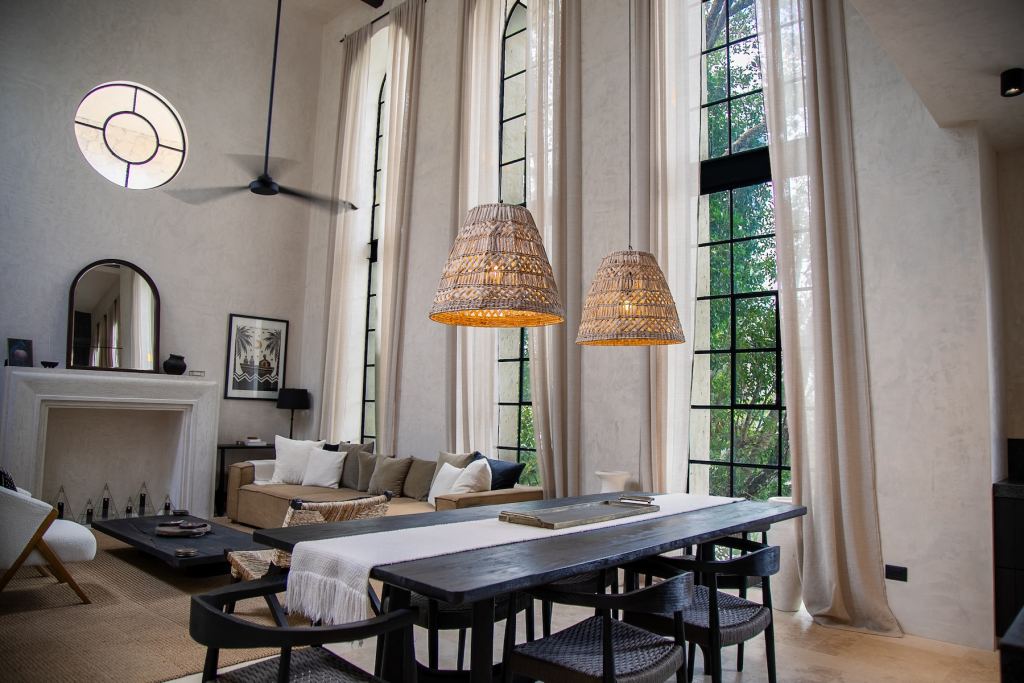
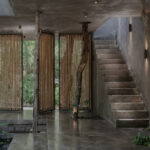
- Floor-to-ceiling, double-hung windows
- Marble floors
- Local hardwood carpentry
- Green views
- Standard interior height of 9.84 ft clear
- Double height apartments of 19.68 ft
- Large Gardens & Private Terraces
- Privacy: 148 ft to the second building
- Quietness: 39 ft to the public street
Facilities and Equipment
Drinking Water
A central reverse osmosis plant will provide the apartments and the common apartments and common area with clean and healthy drinking water.
Wastewater Treatment Plant.
All water used will pass through a five-step wastewater treatment plant, after which much of it will be used for irrigation. Four days of Backup.
Energy
Community Solar Photovoltaic Plant
The top of all 3rd floor apartments, about 10,764 sq ft, is dedicated to a community solar plant, so we can offset our grid power consumption with clean, renewable energy.
Energy Efficient Windows.
Backup Generator.
Air Conditioner Mini Chiller
Centralized air conditioning system, mainly used in high-end hotels.
Up to 30% less energy consumption.
No visible air conditioning units.
No use of toxic gas.
Recycling
Anaerobic Composting. All organic waste from the apartments and the restaurant will be treated in the closed composting system. The final products, compost and gas, can be used in the garden, farm and restaurant.
Urban Farm
On top of the lobby it has been created an urban farm, where it can grow herbs, spices, and smaller vegetables for the restaurant.
Spaces reserved for waste separation.
Gas heating.
Reliable & Sustainable.
Gas to cook.
Natural Gas Water Heating.
Amenities
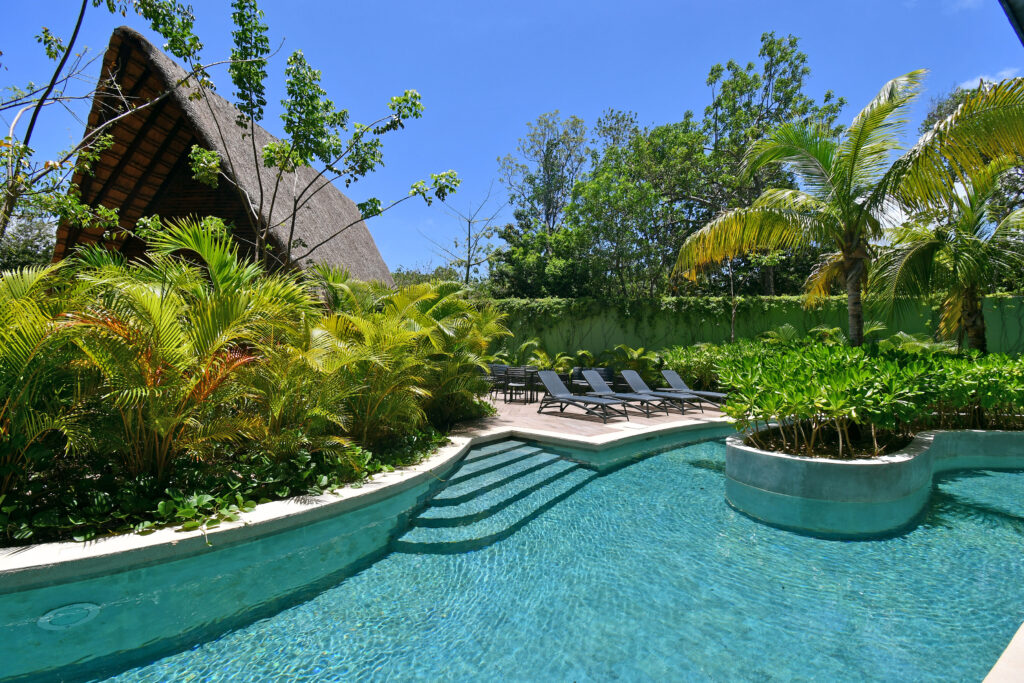
Common pool of 62 feet.
Organic Restaurant.
Fire pit.
Running Trails.
Jungle Gym.
Yoga & Meditation (1st palapa).
Wellness (2nd palapa for massages).
Jungle Library (3rd palapa).
Fiber Optic Internet.
Security.
Camera systems, lobby and security.
Private storage rooms. Each apartment includes a 33.48 ft independent storage room on the first floor.
Reception.
Laundry Center.
Parking.
Property Management.
Bicycle Parking.
Sustainability
Together with Ron de Gruyter (Former director of Regen Villages NL), Co-Lab Design Office and energy partner Solarfuel, project’s ambition is to produce as much energy as possible on site.
Through passive design practices, smart technology, energy efficient building materials and a collective solar photovoltaic plant on the entire rooftop of the development.
THE AREA
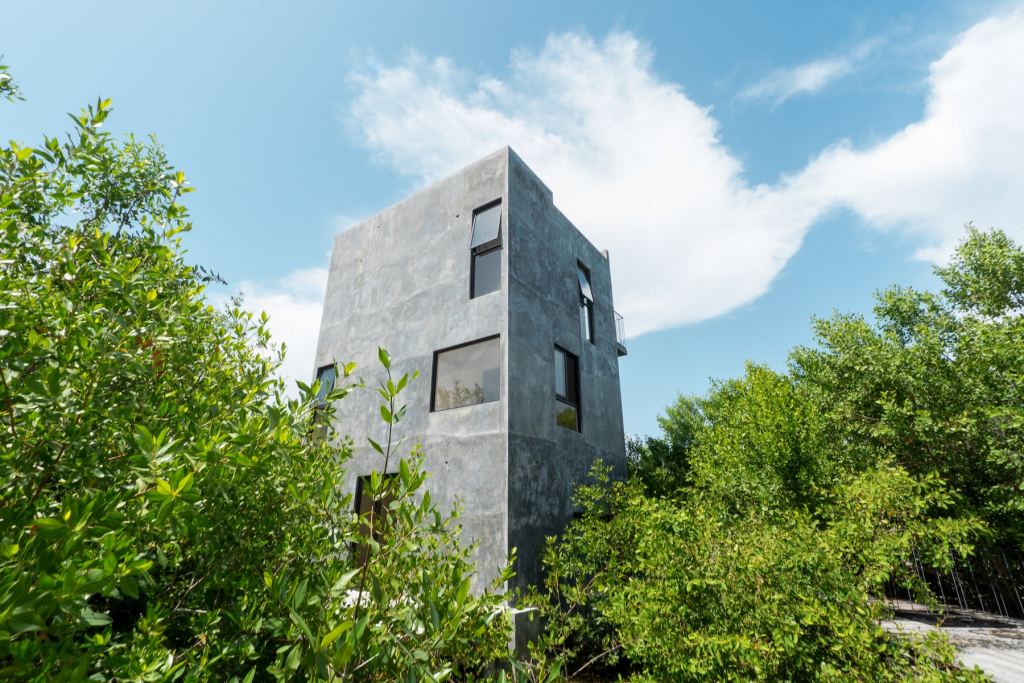
From the white sand beaches. Right between the beach and the city lies Region 15. A highly anticipated area that is fast becoming a luxury residential colony. Many high-end projects have already set the tone for what is to come. With the opening of the second access road to the beach, Kukulkan Avenue, it is also the area with the highest added value. You will be just minutes away from the beach and all the services that the small and lively town of Tulum has to offer. Privacy and tranquility - Only 42 units on a full hectare (2.5 acres). - Footprint of the residences about 20%. - Only 2 or 3 levels high, below the canopy of the trees - Green areas on all four sides of the buildings. - Green views.
Amenities & Features
Age
- New Construction
Amenities
- Fitness Center
- Yoga Space
Area Amenities
- Area Pool
Area Description
- Privacy
Basement
- Finished
Community Type
- Gated
Cooling
- A/C
- Central A/C
Fencing
- Privacy Fence
Garage Description
- Garage
General
- Ceiling Fan(s)
- Security System
Kitchen Features
- Kitchen Facilities
Lifestyles
- Eco-Friendly
Lot Description
- New Development
Lot Size
- 2-5 Acres
Other
- Whole House Water Filter
Pool Description
- Pool
Property Description
- Eco-Friendly (Green)
Road Type
- City / Town Street
Sewer
- Private
Special Market
- NewHomes
- Vacation / Second Home
Water
- Central

Luisa Noriega
Luxury property specialist
Phone number: +52 (984) 122.3380
Email: info@sirrivieramaya.com
RIVIERA MAYA SOTHEBY'S INTERNATIONAL REALTY
5TH AVENUE AND 34TH BOSQUE DE LOS ALUXES, PLAYA DEL CARMEN, QUINTANA ROO, 77710, MEXICO