











CASA GIARDINO
LUXURY HOME IN AN EXCLUSIVE GOLF COMMUNITY


DESCRIPTION
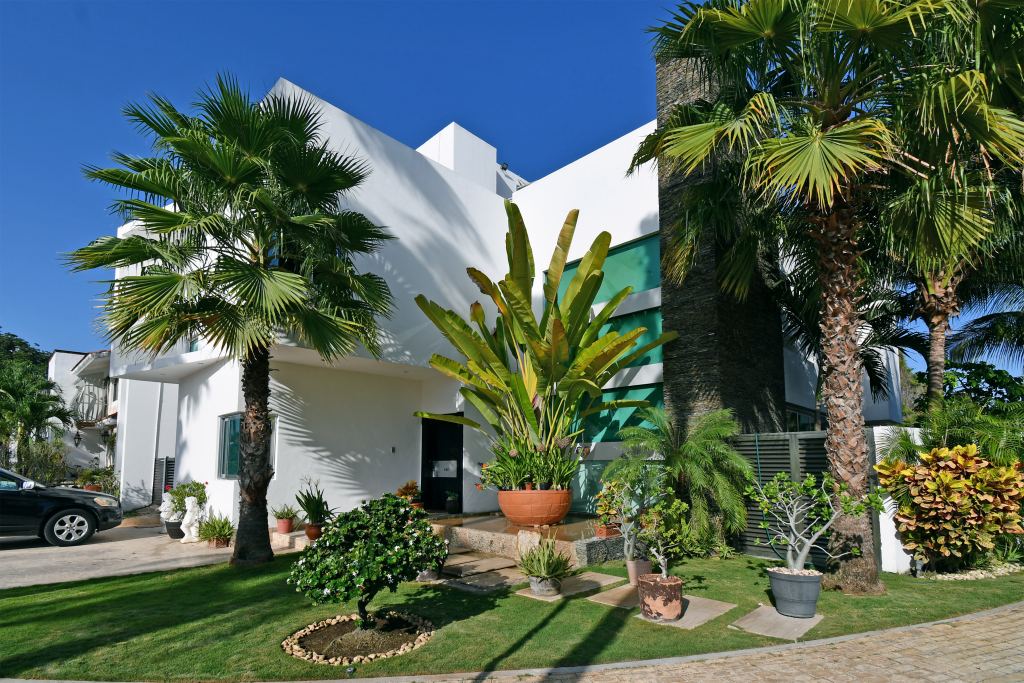
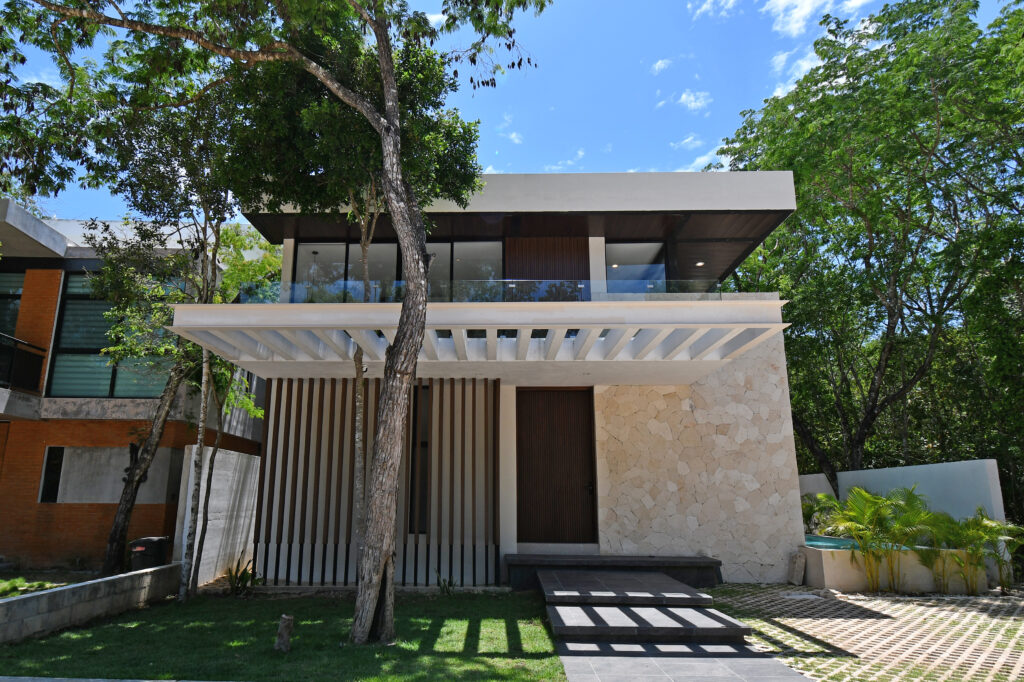
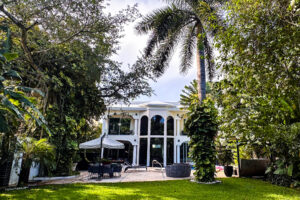
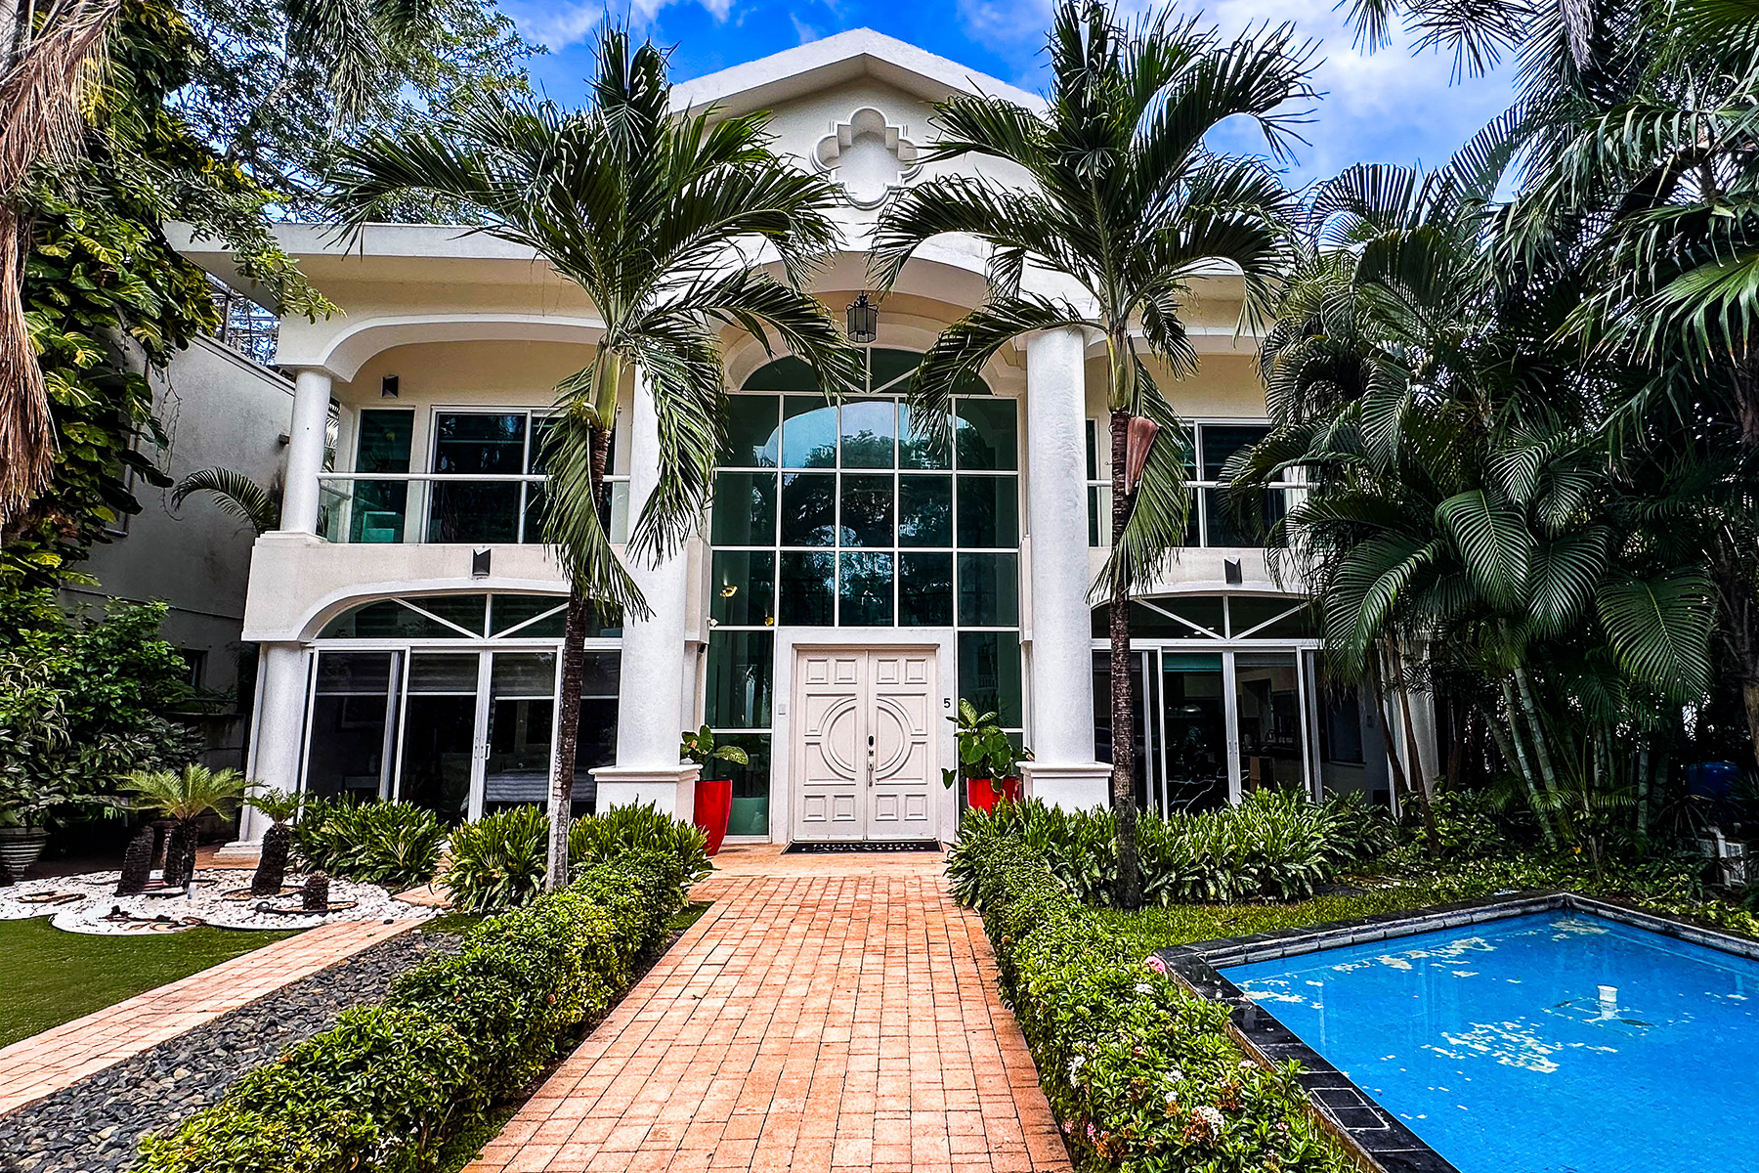
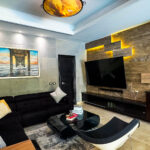
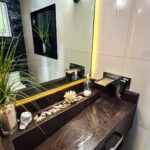
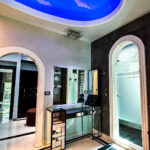
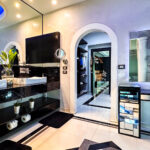
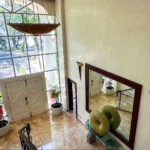
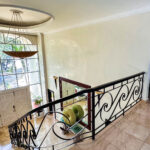
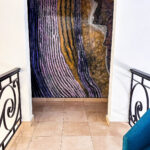
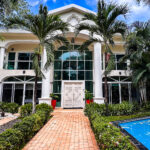
Casa Giardino is a sophisticated retreat where space, elegance, and comfort blend seamlessly to create an exceptional living experience. With 6,469 Sq. Ft. (601 m2) of construction set on a 7,621 Sq. Ft. (708 m2) lot, this villa is designed for those who value both relaxation and entertainment.
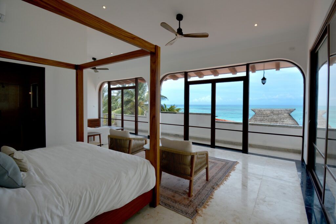
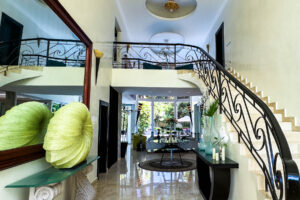
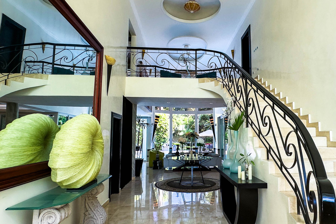
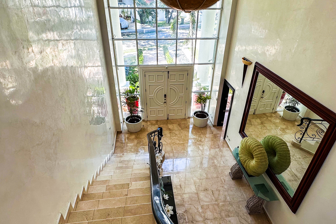
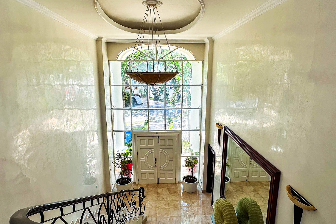
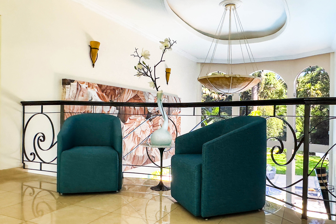
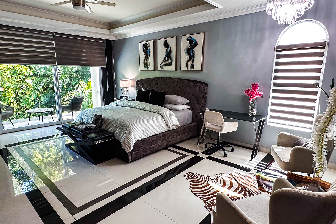
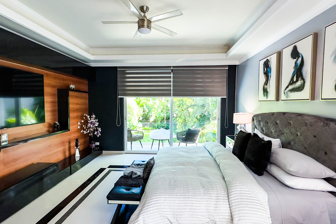
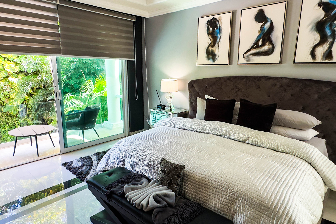
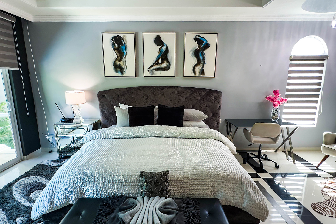
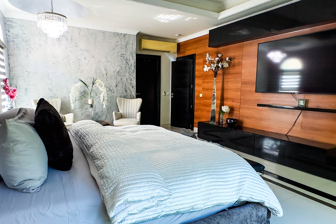
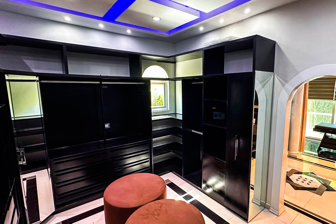
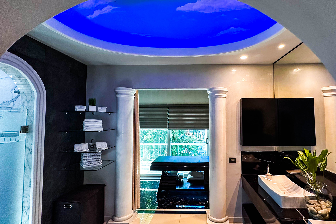
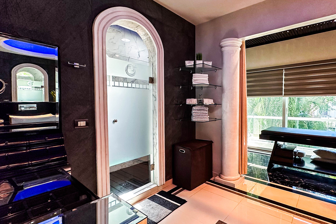
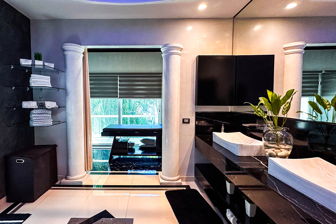
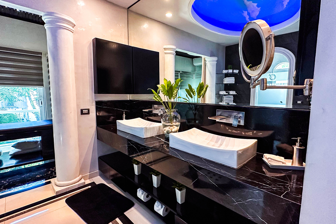
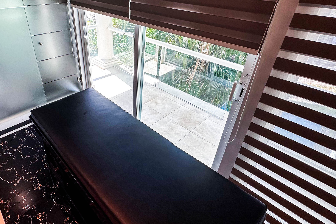
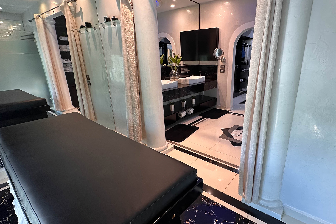
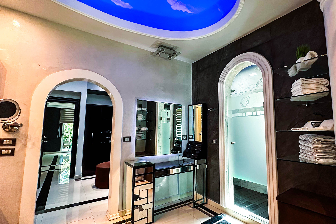
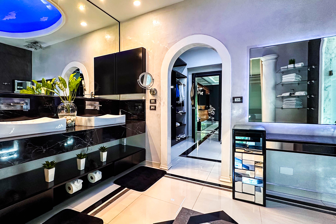
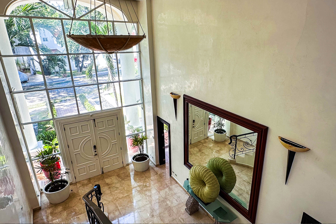
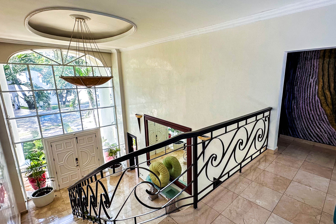
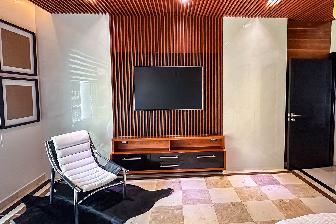
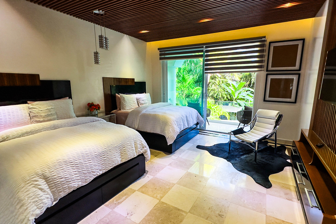
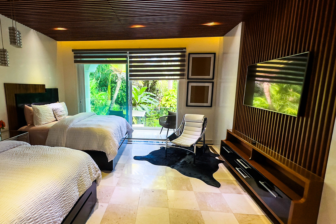
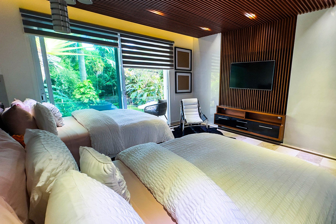
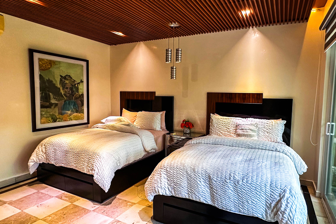
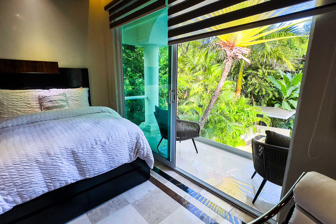
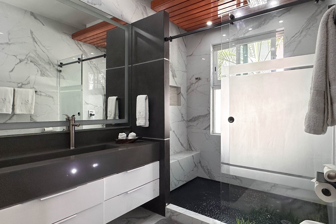
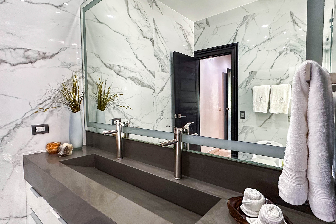
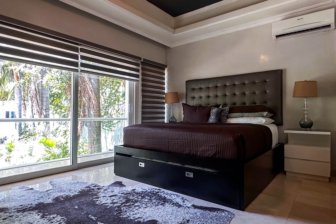
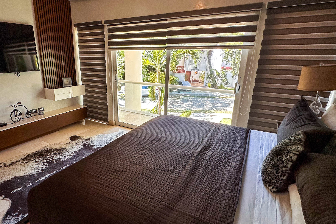
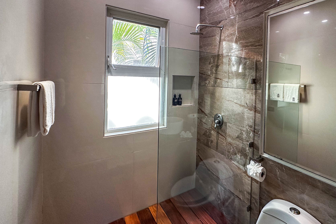
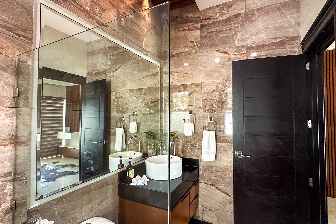
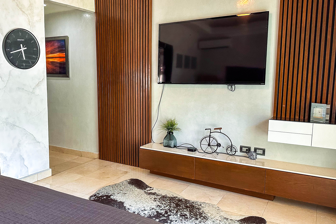
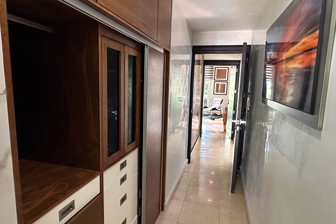
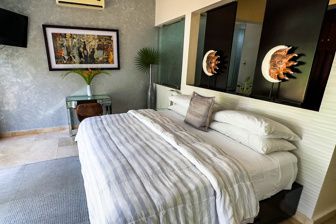
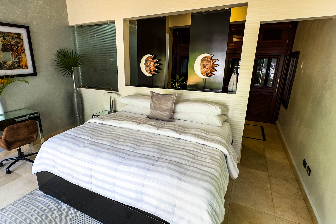
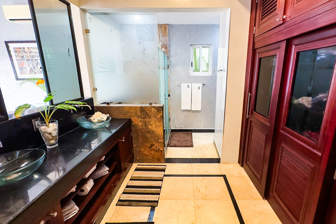
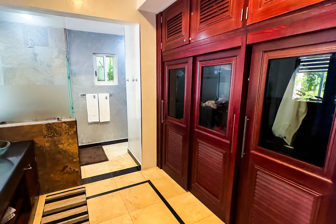
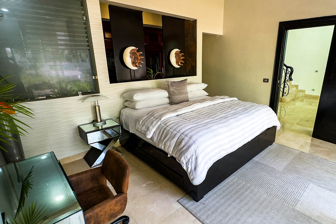
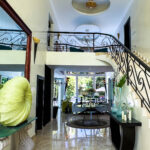
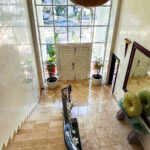
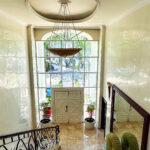
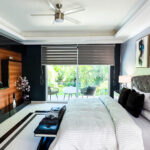
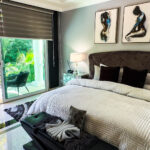
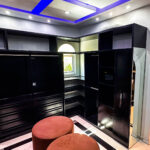
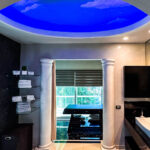
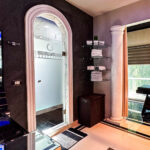
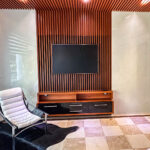
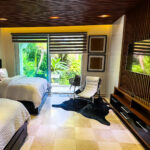
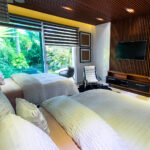
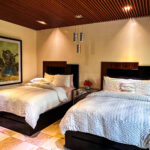
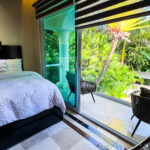
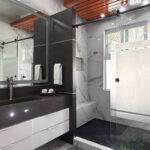
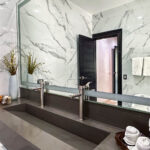
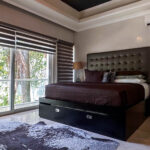
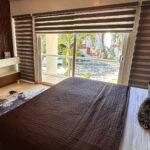
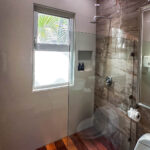
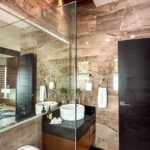
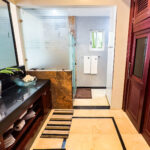
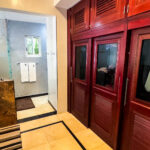
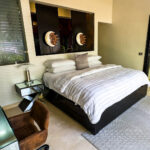
The residence welcomes you with a majestic foyer that sets the tone for the refined interiors. The layout includes one convenient bedroom on the main floor, while the upper-level features three additional bedrooms, each with its own en-suite bathroom. Two of these suites boast inspiring garden views, and the expansive primary bedroom offers the luxury of a private massage room.
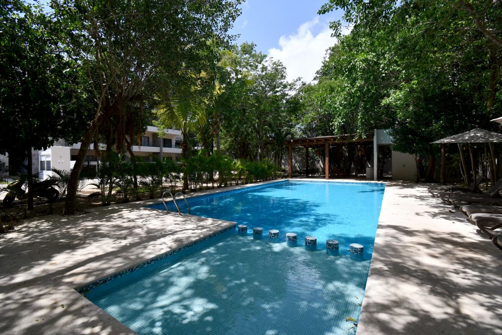
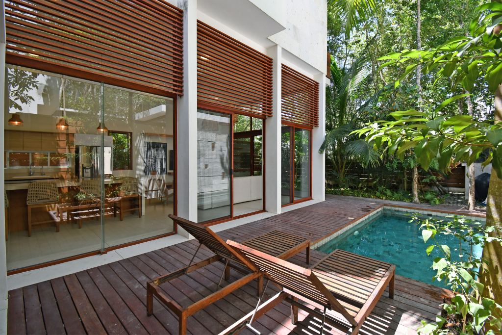
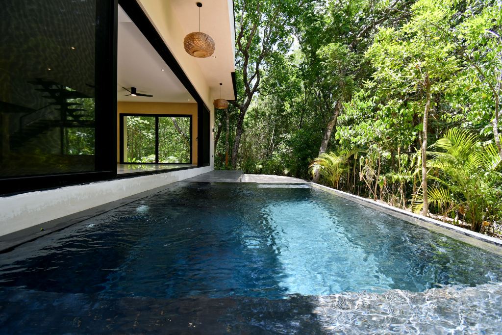
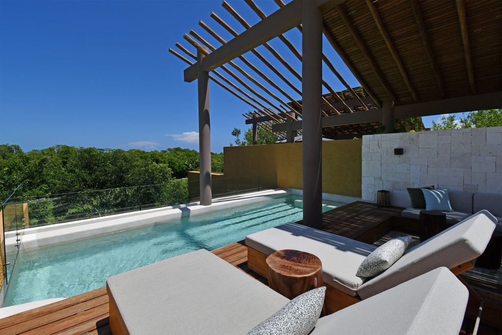
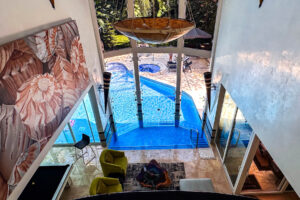
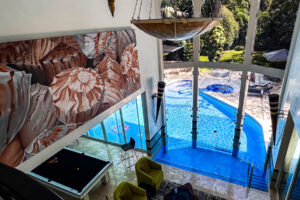
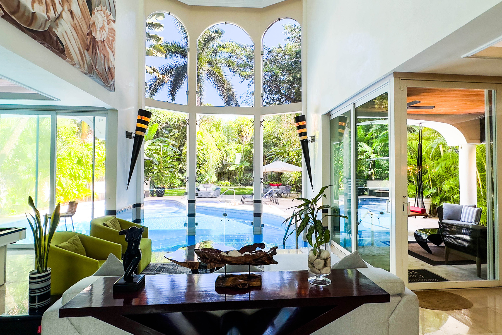
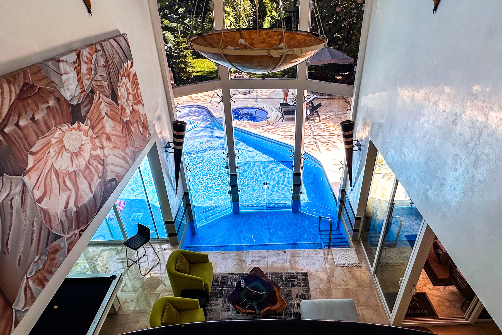
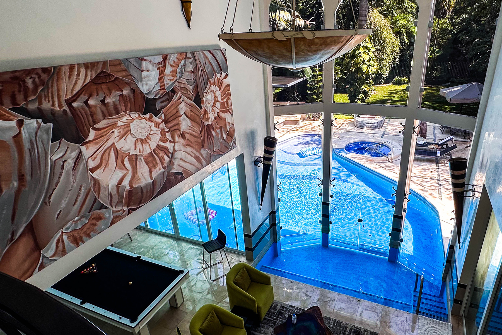
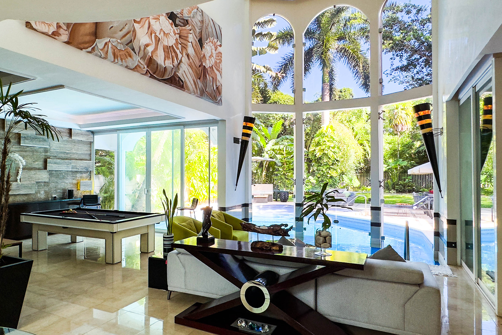
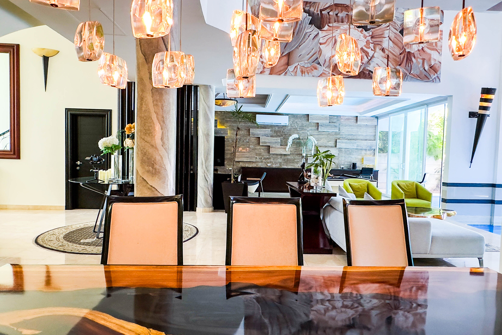
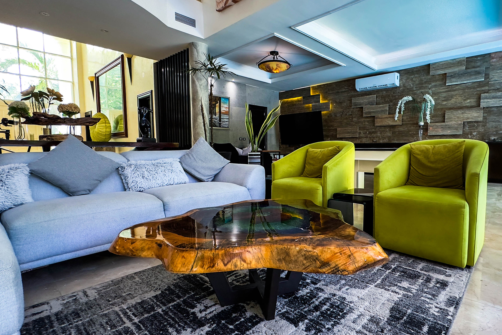
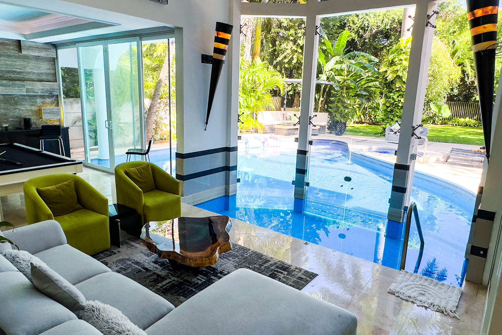
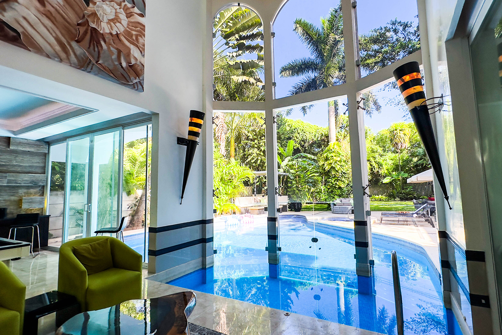
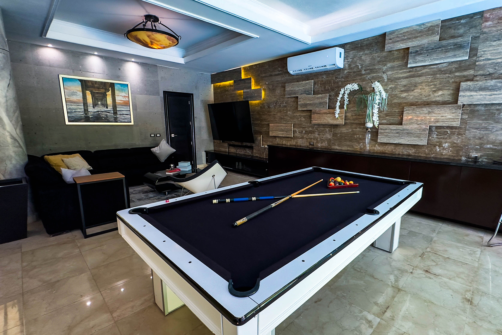
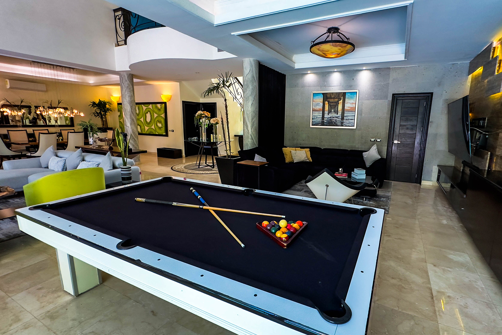
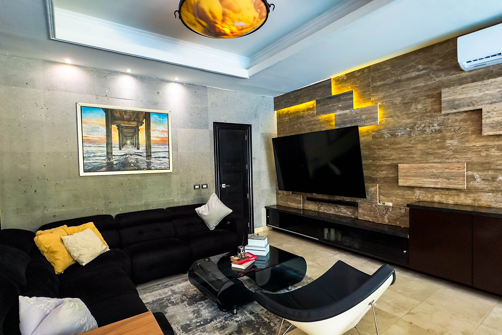
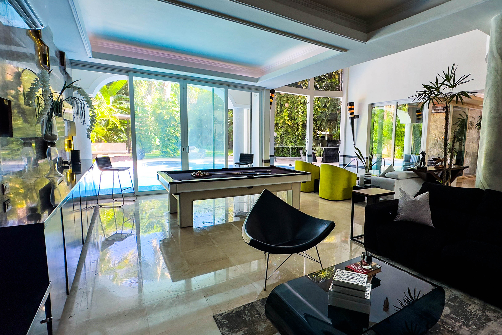
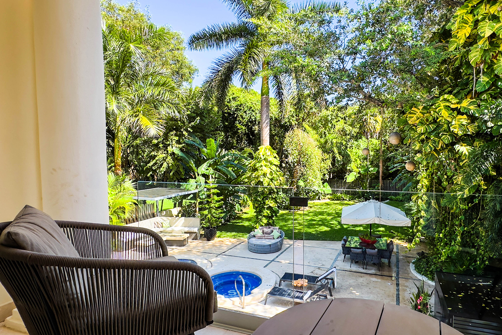
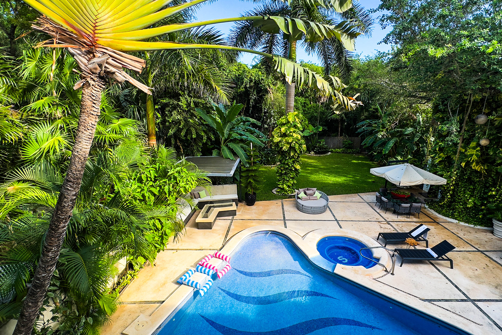
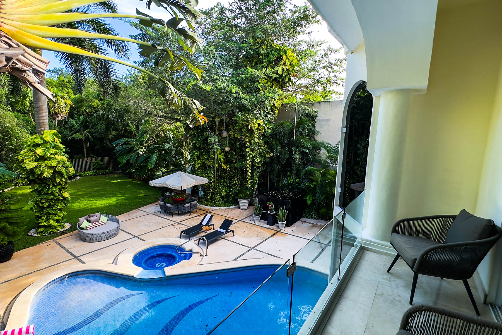
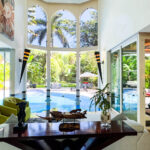
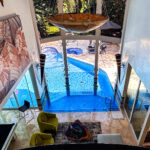
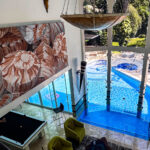
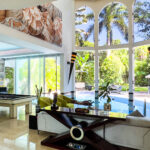
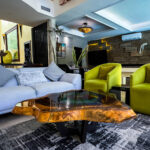
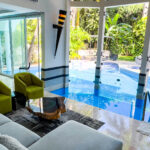
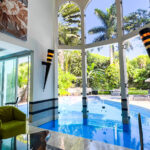
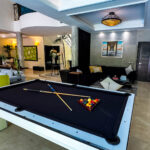
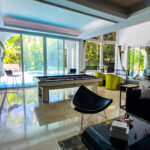
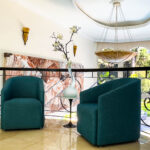
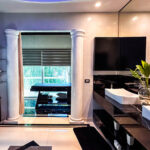
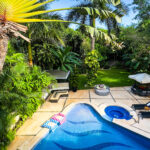
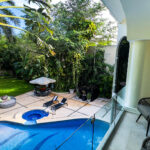
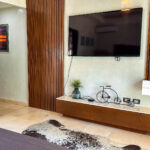
The double-height living room is the heart of the home, offering spectacular views of the pool and garden. Adjacent to it is a snug game room featuring a billiard table, ping-pong, and a screen for movie nights or enjoying music. Both spaces create a welcoming atmosphere and connect seamlessly through glass sliding doors to the heated outdoor pool. Equipped with turbo-jet technology, the pool allows for counter-current swimming and links to an indoor Whirlpool bathtub.
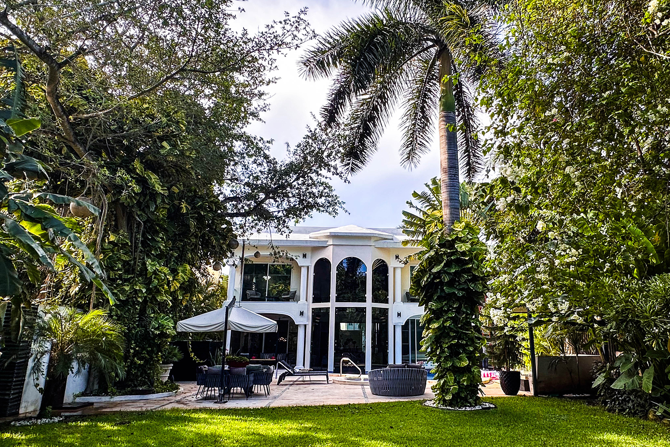
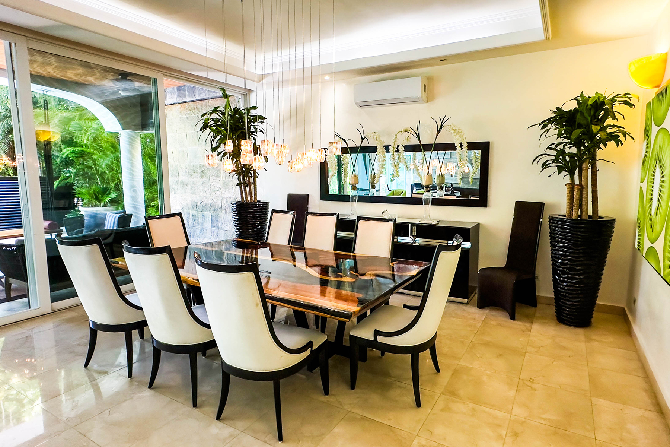
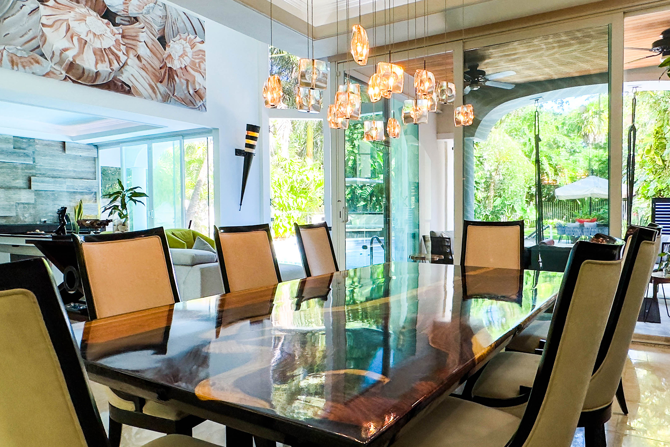
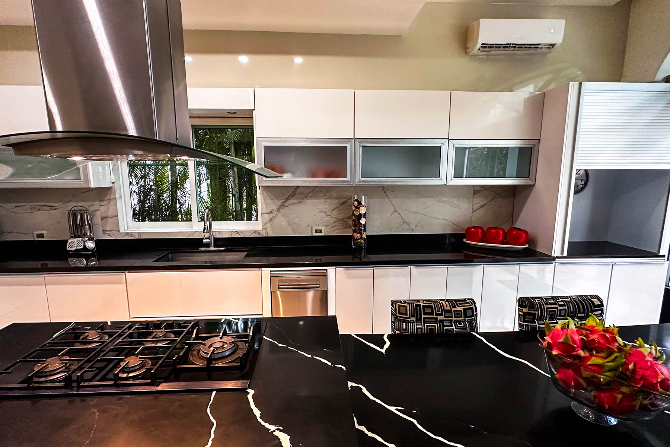
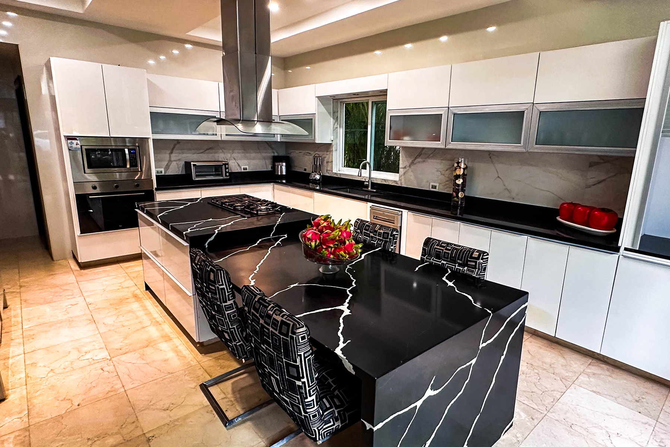
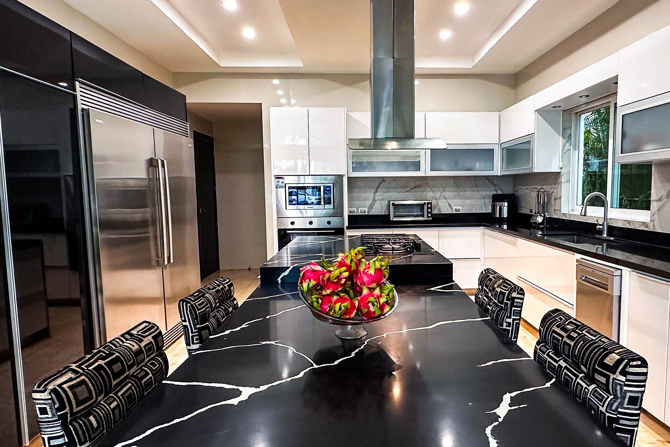
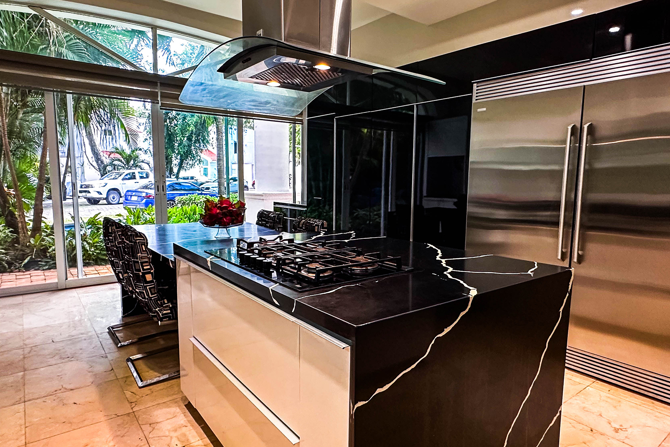
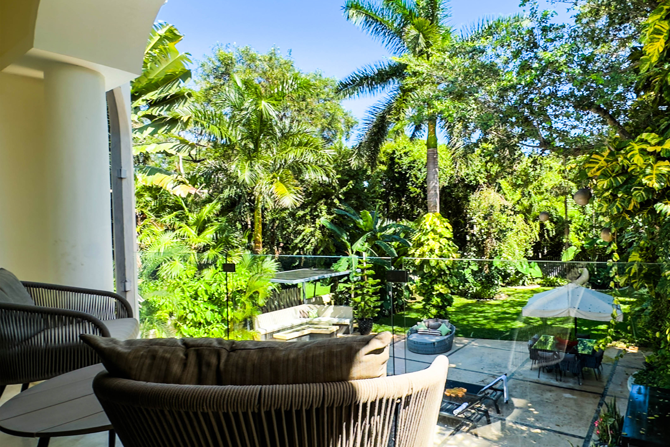
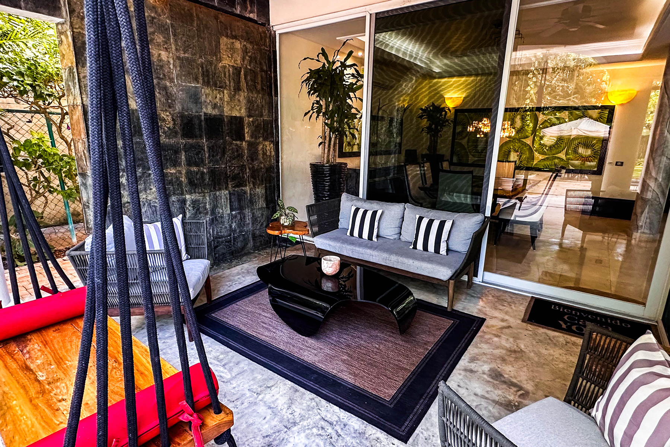
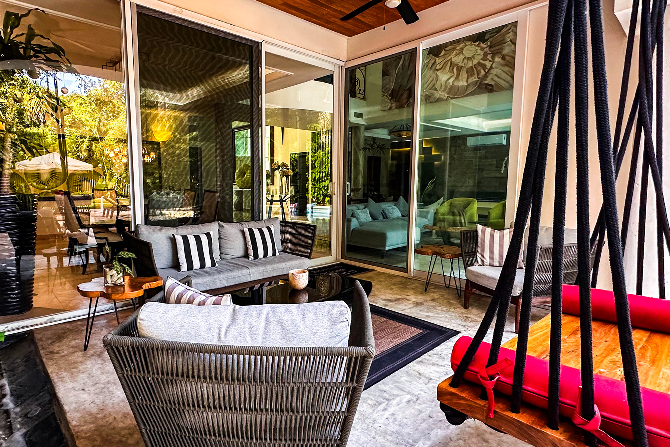
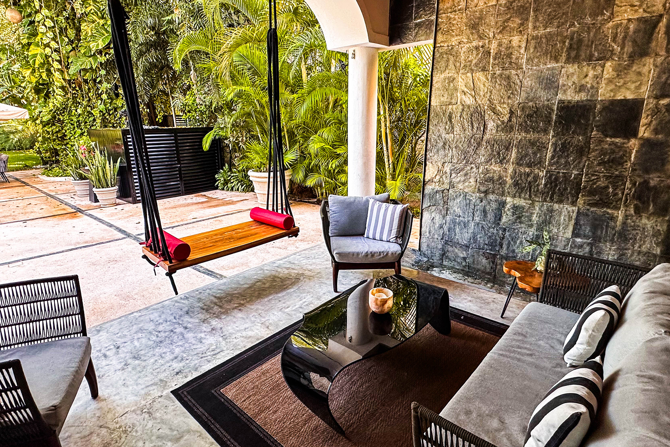
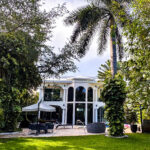
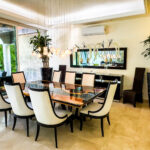
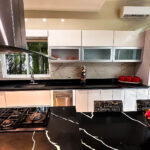
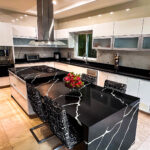
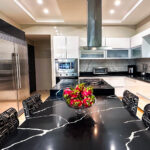
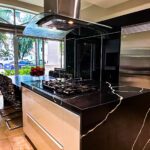
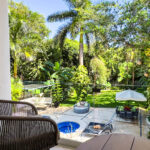
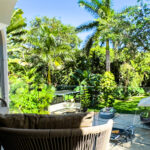
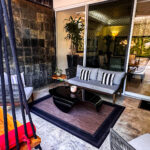
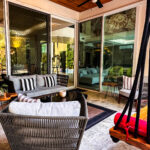
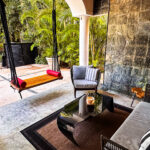
Dining areas for up to ten guests, both indoors and al fresco, complement the sleek kitchen with granite, quartz countertops and white cabinetry. The backyard is perfect for entertaining, featuring a BBQ grill and stunning views of the meticulously maintained garden, where gently swaying palm trees create a serene atmosphere. At night, thoughtfully designed lighting enhances the home’s architecture, making Casa Giardino just as striking in the evening as it is in daylight.
THE AREA

This luxurious residence is located within one of the Riviera Maya’s most exclusive golf communities, a setting that ensures privacy, security, and an exceptional quality of life. With double gated access and 24-hour security, residents enjoy peace of mind, making it an ideal sanctuary for families and golf enthusiasts alike. The location is truly privileged: just a 5-minute drive takes you to the famous Fifth Avenue, the vibrant heart of Playa del Carmen. Here, you can explore international restaurants, stylish boutiques, art galleries, and a lively nightlife scene. This proximity allows you to embrace a cosmopolitan lifestyle while enjoying the serenity of a private residential enclave. Beach lovers will be captivated by Playacar Beach, renowned as one of the most beautiful in Playa del Carmen, with its powdery white sand and turquoise waters perfect for endless days in the sun. The community also features a world-class 18-hole golf course, tennis courts, and lush green areas that enhance its exclusive ambiance. Living here means experiencing the best of both worlds: the tranquility of a secure, private community combined with immediate access to the cultural, culinary, and leisure attractions of the Mexican Caribbean’s most cosmopolitan destination.
Amenities & Features
Age
- 11-20 Years Old
Area Amenities
- Outdoor Activities
- Area Pool
- Golf
- Jogging / Biking Path
- Aquatic Activities
- Area Fishing
- Biking
- Area Tennis
Area Description
- Fishing
- Sand Beach
- Resort
- Cycling
- Historic / Antique
Basement
- None
Bath Features
- Stall Shower
Community Type
- Beach Resort
- Golf Course
- Gated
- Tennis
Cooling
- Wall Unit A/C
Exterior
- Sprinkler System
- BBQ
- Gardens
- Covered Terraces
Exterior Description
- Aluminum Siding
- Concrete Block
Exterior Living Space
- Balcony / Lanai
- Terrace
- Patio
Fencing
- Partially Fenced
Flooring
- Tile
- Wall to Wall Carpet
- Marble
Garage Description
- Detached Garage
General
- Guard Gated
- Security System
- Laundry Facilities
- Ceiling Fan(s)
- Storage Area
- Stereo System
Interior
- Walk-in Closet
Kitchen Features
- Gourmet Kitchen
- Granite Countertops
- Breakfast Bar
- Center Island
- Kitchen Facilities
Lifestyles
- Golf
- Vacation
- Privacy
- Boating
- Aquatic Activities
- Retirement
- Cycling
- Fishing
- Beach
Location
- Cul-de-sac
- Backs to Golf Course
Lot Description
- Access Type - Road
Lot Size
- Under 1/2 Acre
Other
- Association Fee
Pool Description
- Pool
- Outdoor
Pre-Wiring
- Security System
Road Type
- Private Road
Roof
- Cement Tiles
Rooms
- Billiards Room
Sewer
- City
Special Market
- Luxury Properties
- Vacation / Second Home
Water
- City Water

Patricia Herrera
Luxury property specialist
Phone number: +52 (984) 122.3380
Email: info@sirrivieramaya.com
RIVIERA MAYA SOTHEBY'S INTERNATIONAL REALTY
5TH AVENUE AND 34TH BOSQUE DE LOS ALUXES, PLAYA DEL CARMEN, QUINTANA ROO, 77710, MEXICO

Cinthya Carrillo
Luxury property specialist
Phone number: +52 (984) 122.3380
Email: info@sirrivieramaya.com
RIVIERA MAYA SOTHEBY'S INTERNATIONAL REALTY
5TH AVENUE AND 34TH BOSQUE DE LOS ALUXES, PLAYA DEL CARMEN, QUINTANA ROO, 77710, MEXICO